// Creative Director: Junior Andrade
// Project Manager: Críslei Sampaio
// Project Coordinator: Iuri Trombini
// Interior Coordinator: Críslei Sampaio
// Renderings: B6 Studio
[Details]
Area:
400,00m²
Region:
Brazil
[Tags]
VILLA
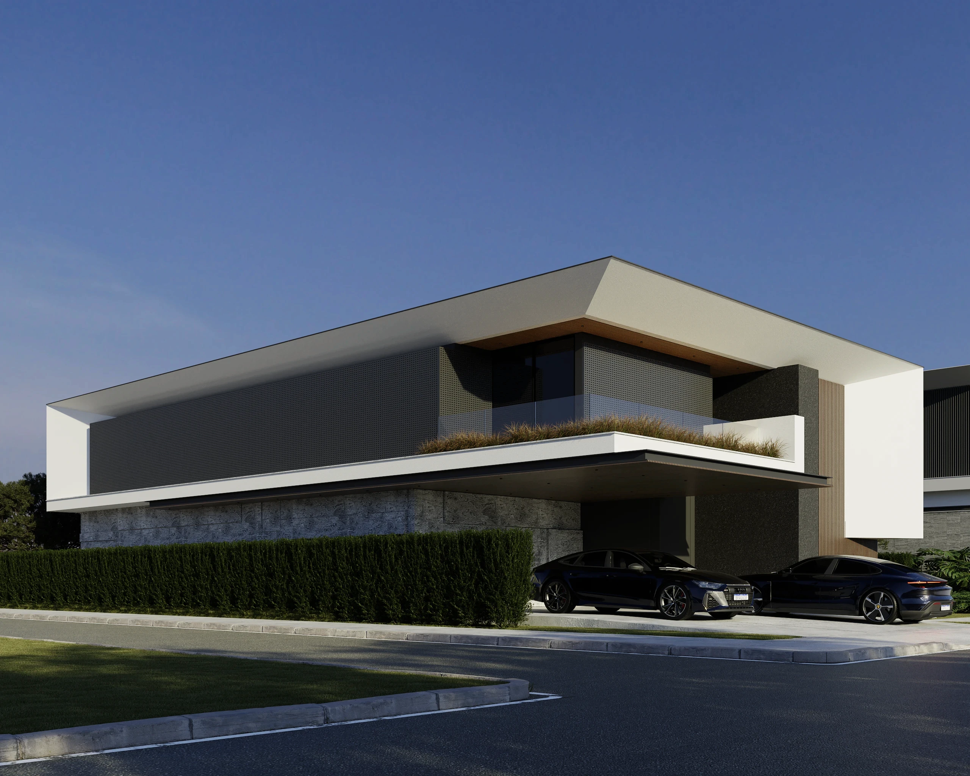
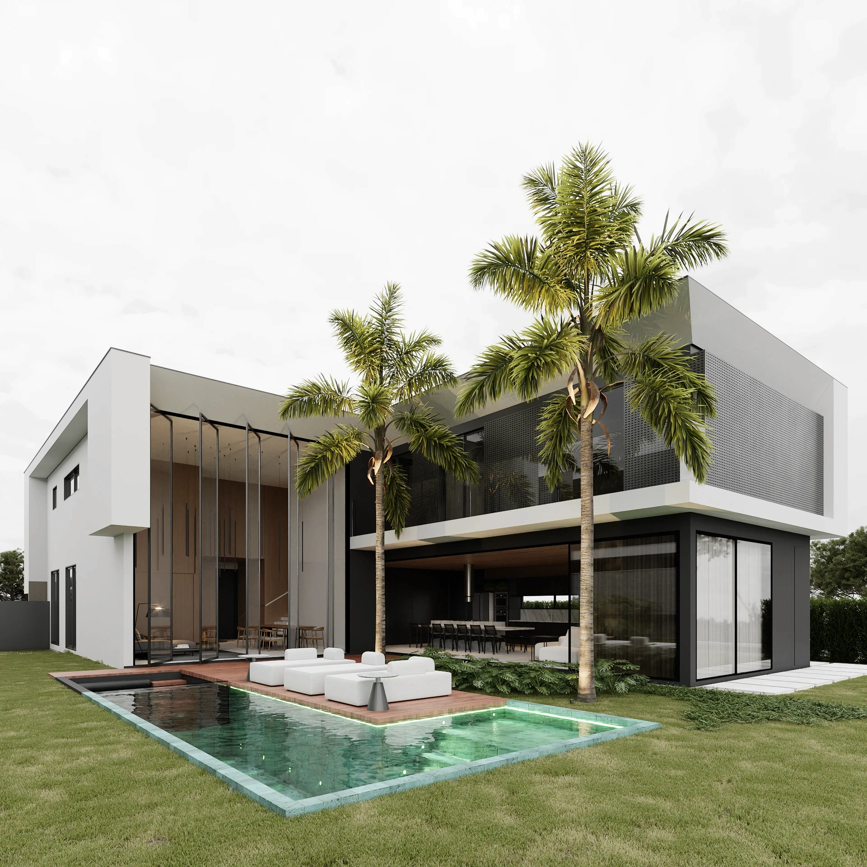
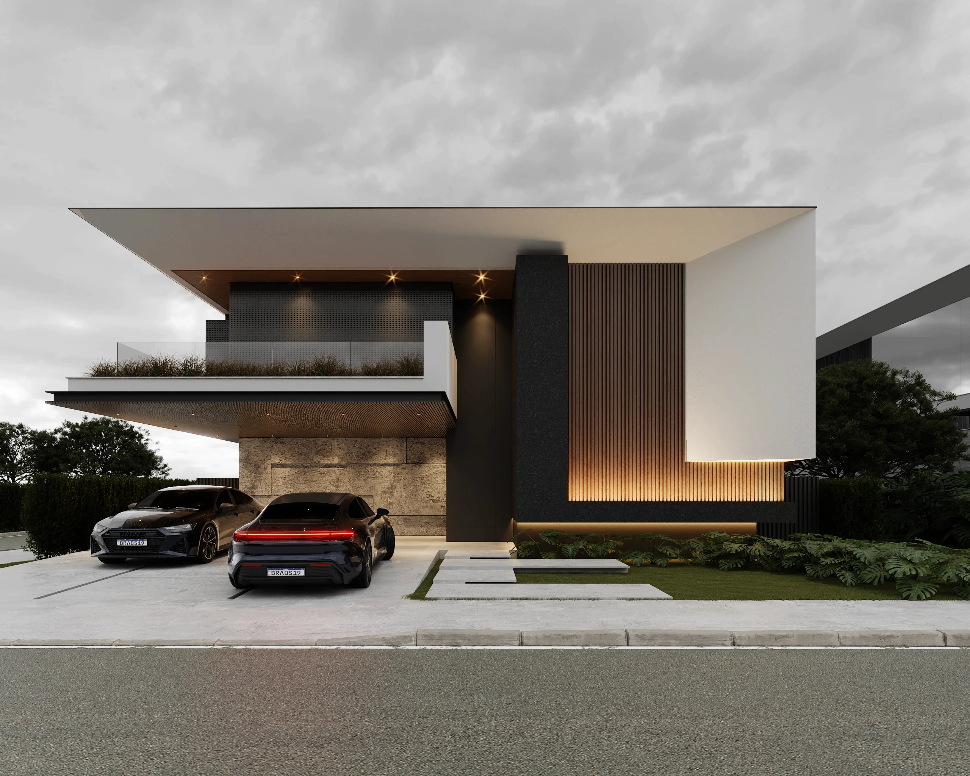
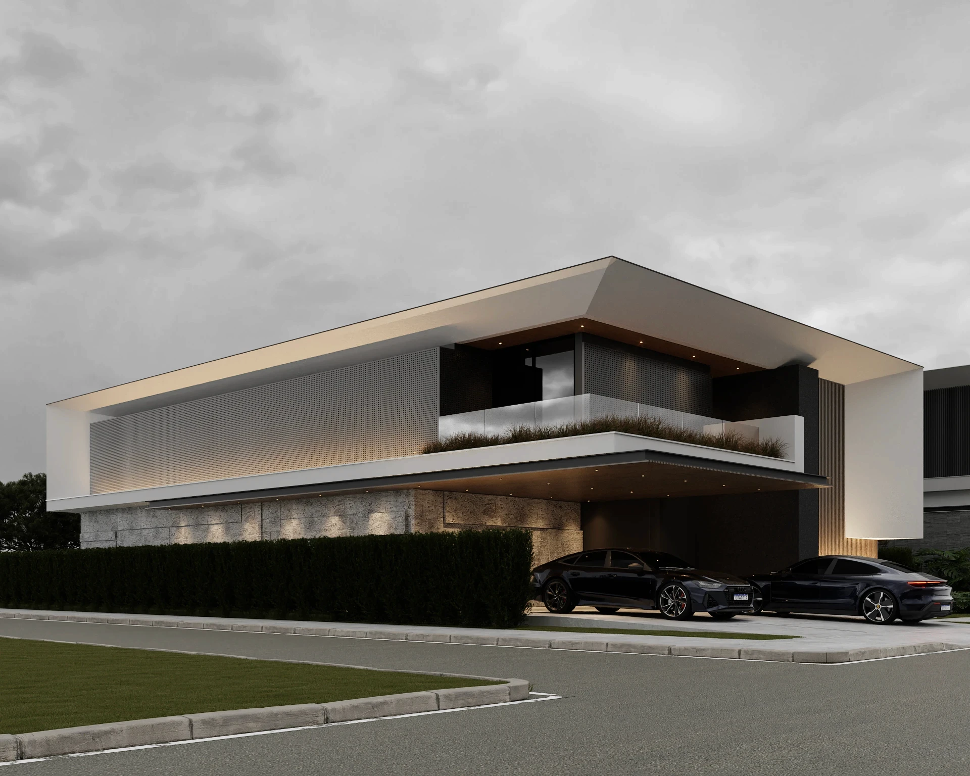
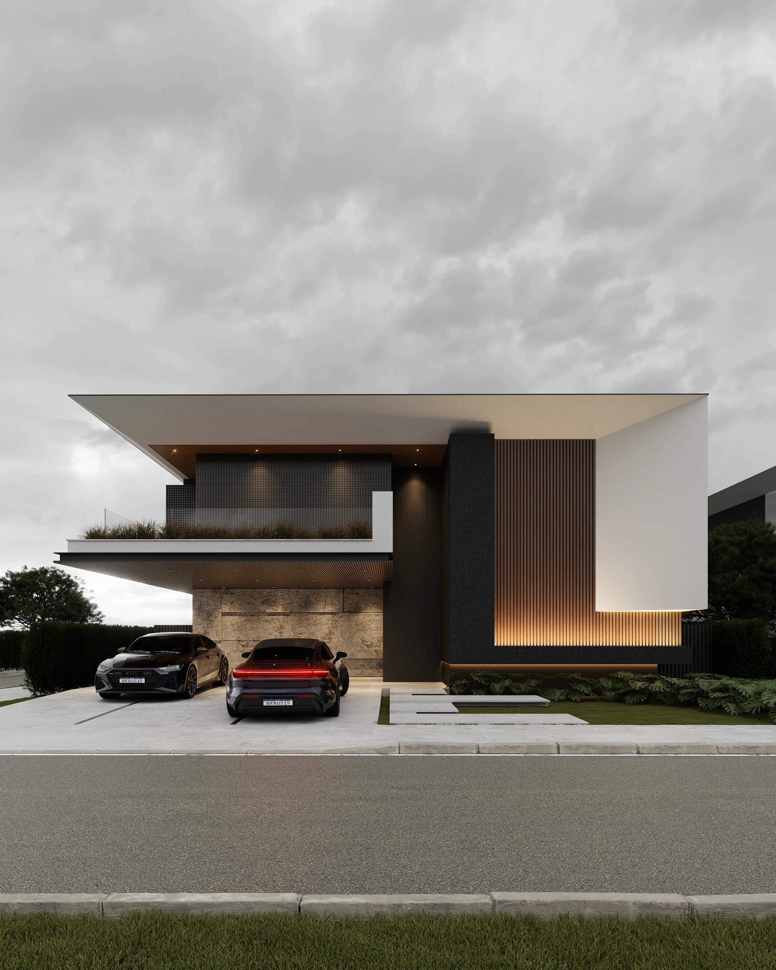
Designed for a young client who values practicality and social gatherings, Villa RA translates contemporary architecture into well-being and conviviality. The residence is organized in such a way as to guarantee privacy, while at the same time opening up generously to the outside area - where the pool and gourmet space become a natural extension of the house. The façade is marked by chamfered volumes and an exposed steel structure, in harmonious contrast with woody elements and burnt cement textures. This material composition reinforces the visual lightness of the architecture and gives the project its identity. Inside, the highlight is the living space with double-height ceilings and large planes of glass that connect the interior to the backyard without barriers. The spatial fluidity promotes integration between the rooms and favors cross-ventilation and an abundance of natural light. Villa RA is an exercise in balance between aesthetics and functionality - a house designed to keep pace with the rhythms of a dynamic life, to welcome encounters and provide comfort in every detail of daily life.
Results here