// Creative Director: Junior Andrade
// Project Manager: Críslei Sampaio
// Project Coordinator: Julia Nunes
// Renderings: Paula Raiado
[Details]
Area:
550m²
Region:
USA
[Tags]
VILLA
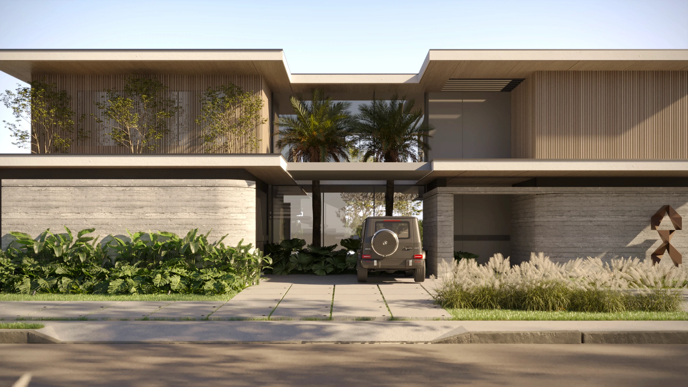
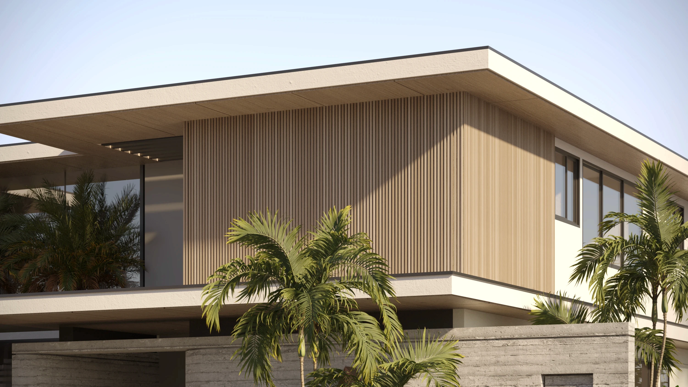
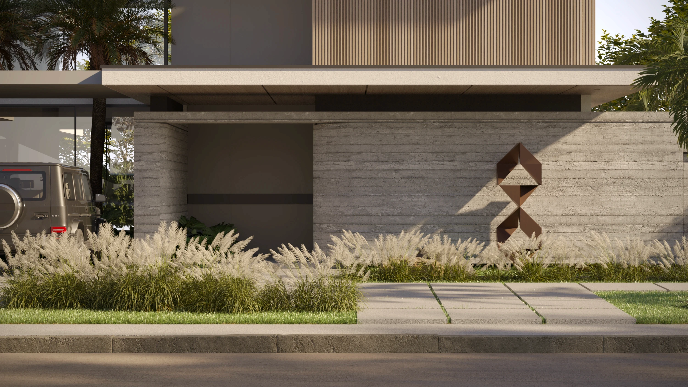
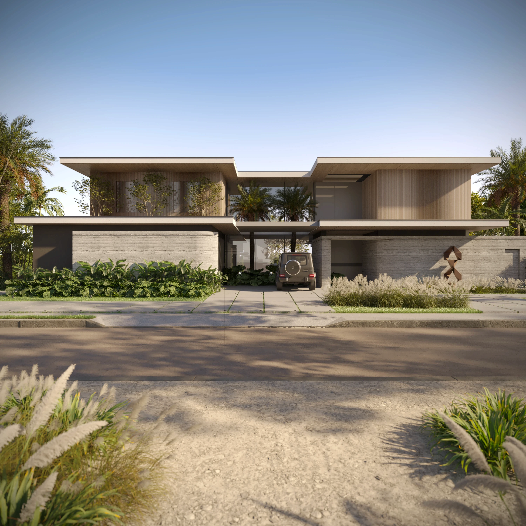
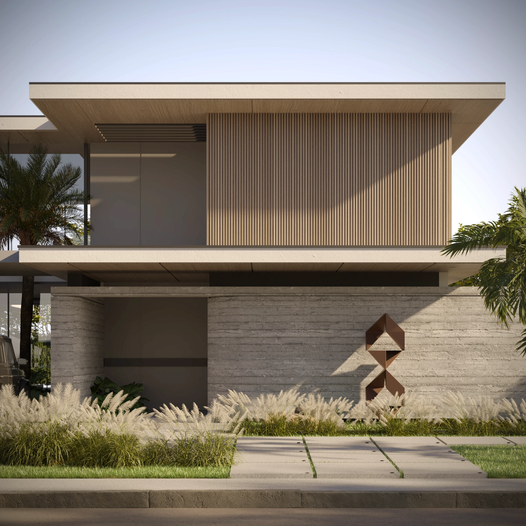
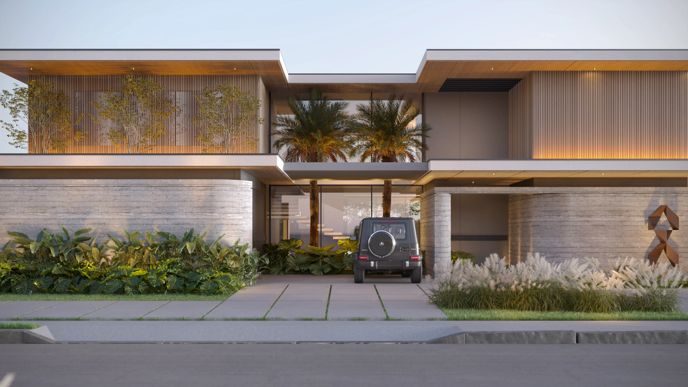
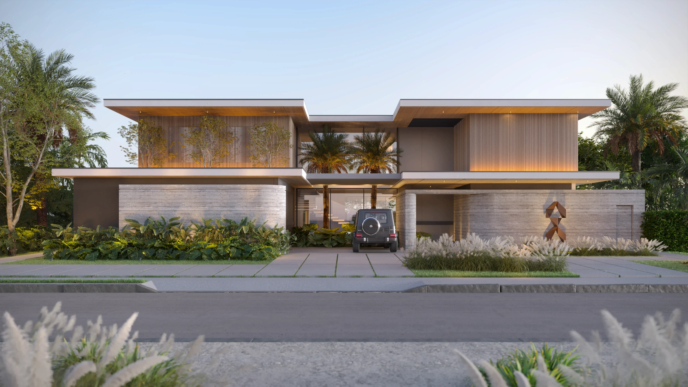
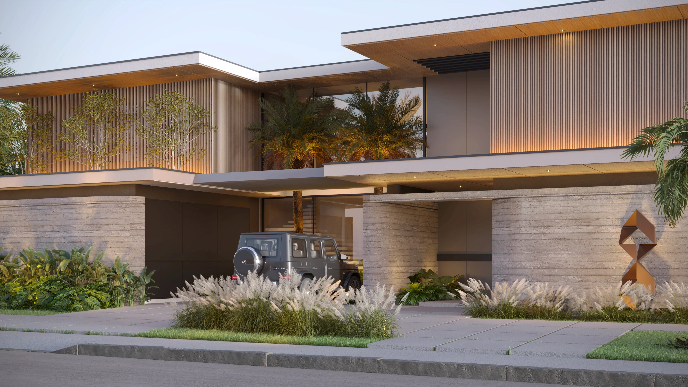
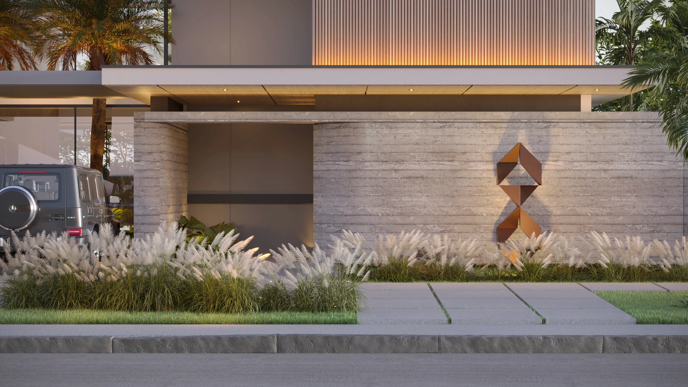
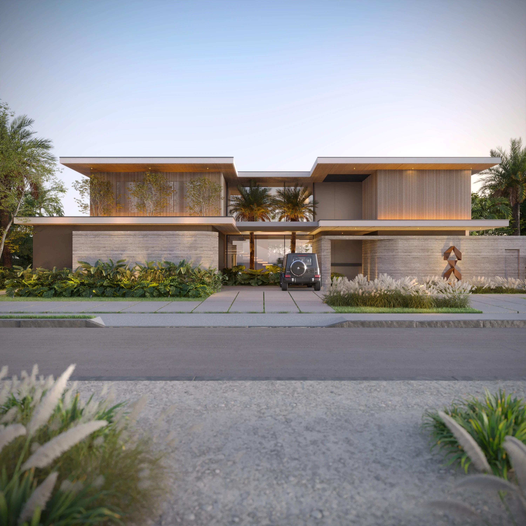
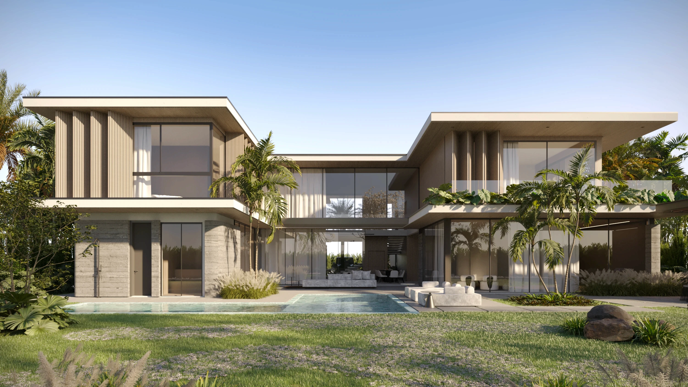
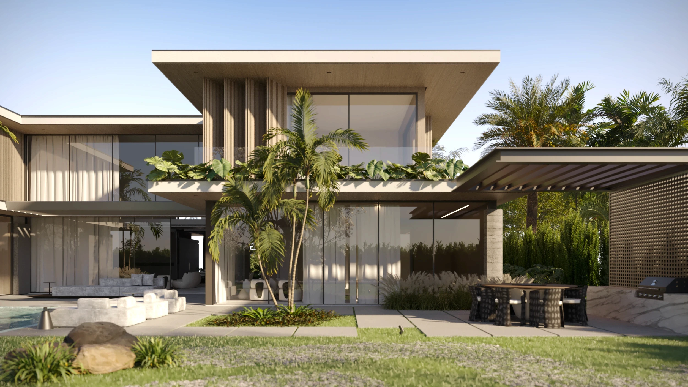
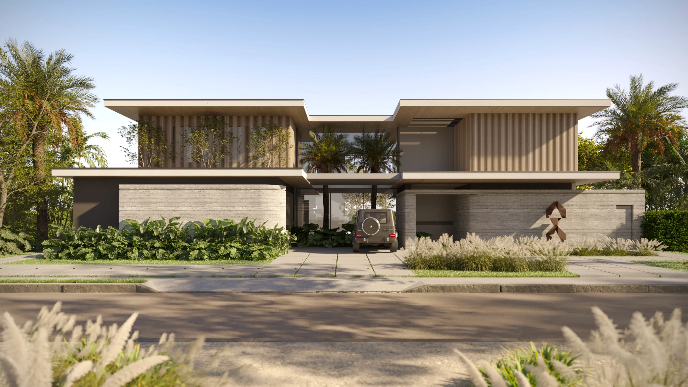
Set in a generous plot and surrounded by tropical vegetation, Villa Bosque was born out of a desire for architecture that combines privacy, naturalness and elegance. With 550 m² of built area, the project was developed for a young client who was looking for a house that was discreet on the façade, but generous in openings and integration at the rear - aimed at socializing and contact with the landscaping. The architectural language is based on linear volumes and natural materials. The use of concrete slats, wood slats and large structural planes establishes a sober yet welcoming composition. The lack of excess is deliberate: everything was designed so that voids, shadows and greenery also played a leading role. Internally, the rooms are organized in a fluid and continuous way, promoting an intuitive and comfortable experience. The social area opens entirely onto the garden, creating a smooth transition between architecture and nature. The landscaping not only complements, but becomes an active part of the project. Villa Bosque is an invitation to contemplation and contemporary living - where the essential takes shape through textures, proportions and light
Results here