// Creative Director: Junior Andrade
// Project Manager: Iuri Trombini
// Project Coordinator: Iuri Trombini
// Renderings: Vitor Cefelelli
[Details]
Area:
500m²
Region:
Brazil
[Tags]
VILLA
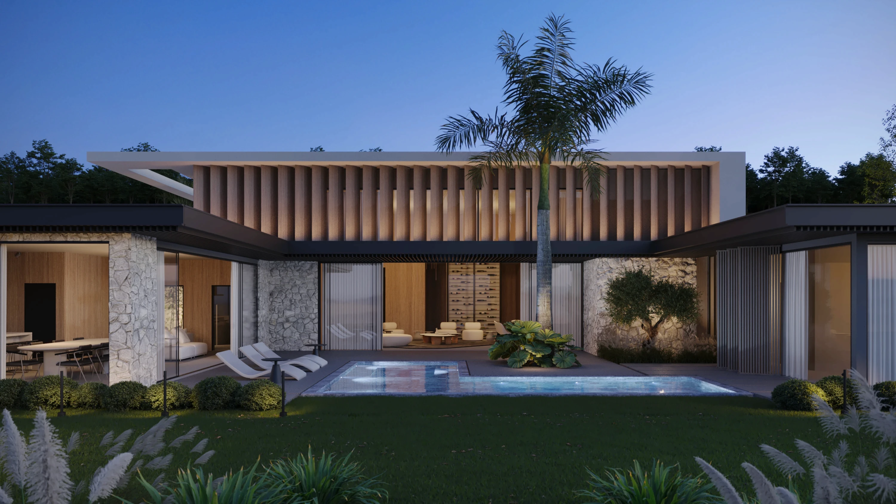
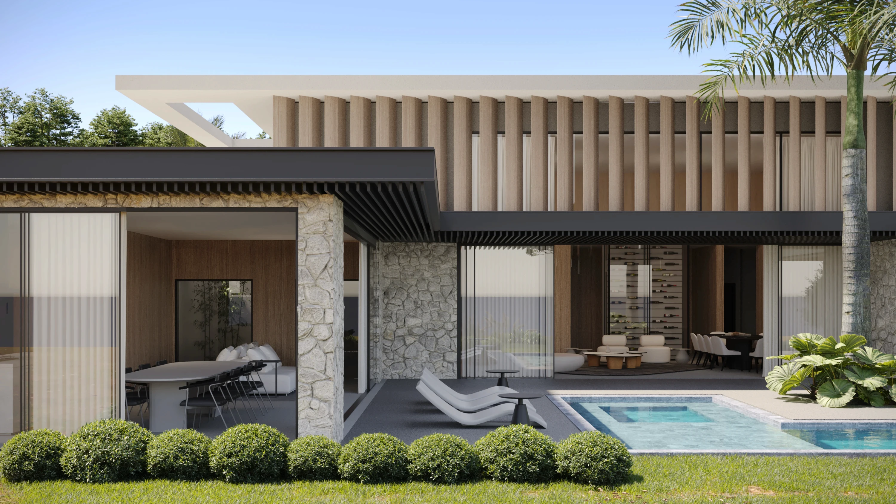
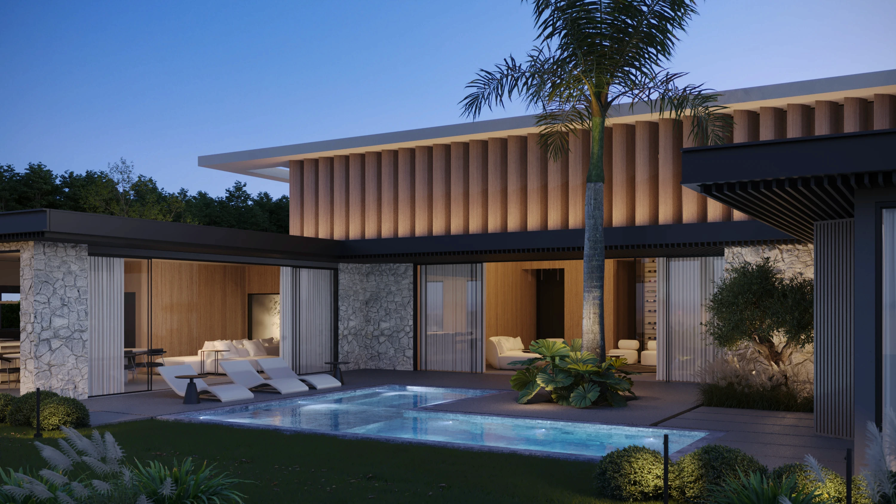
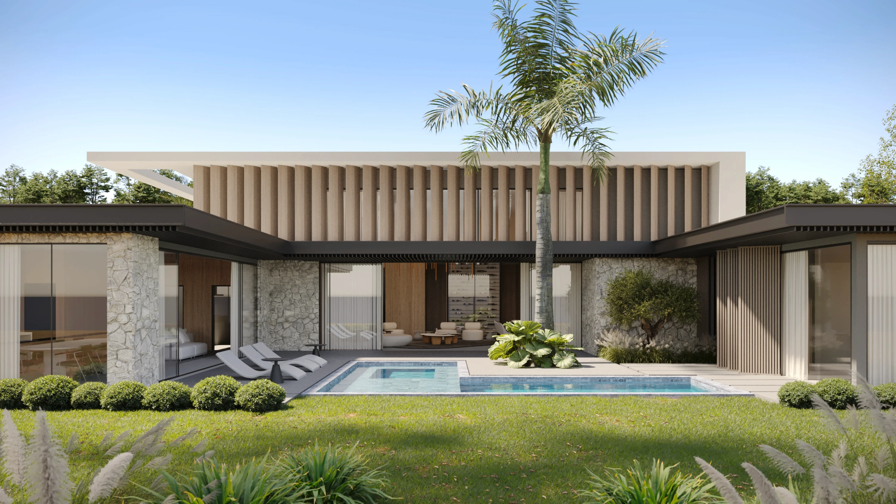
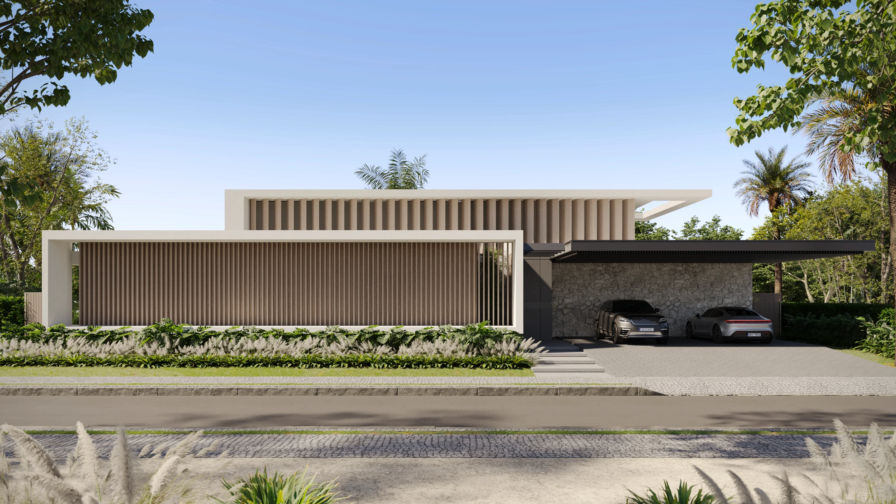
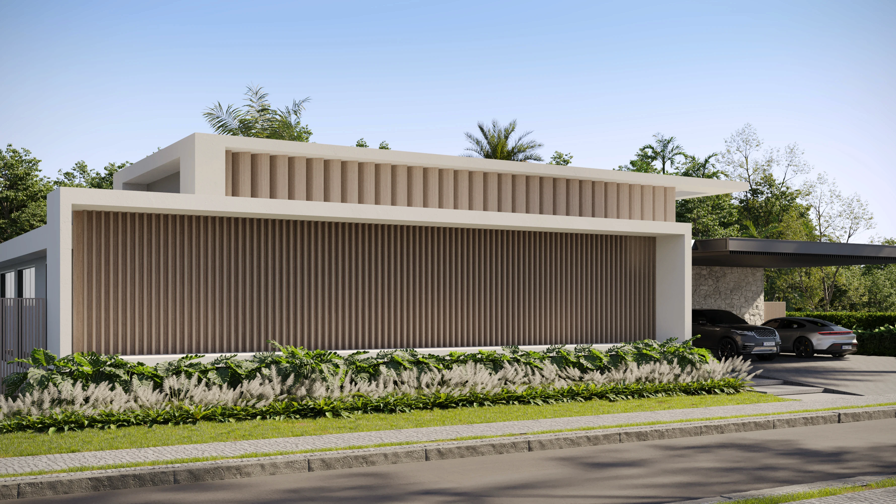
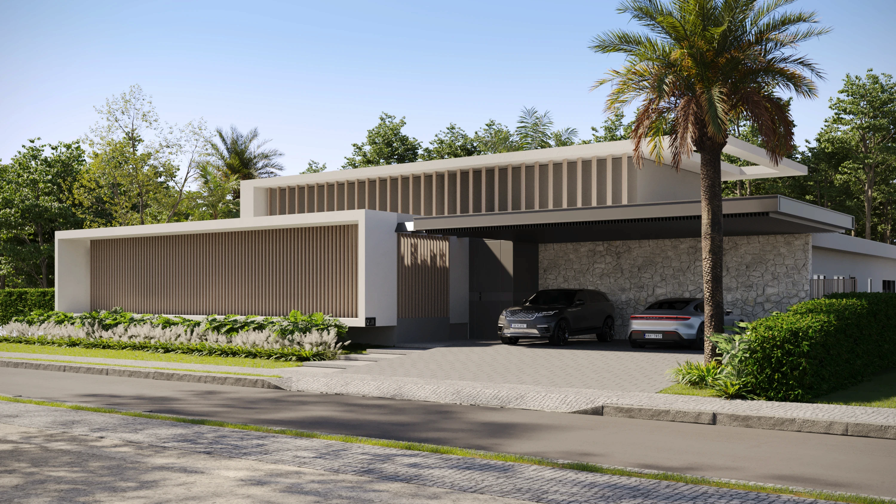
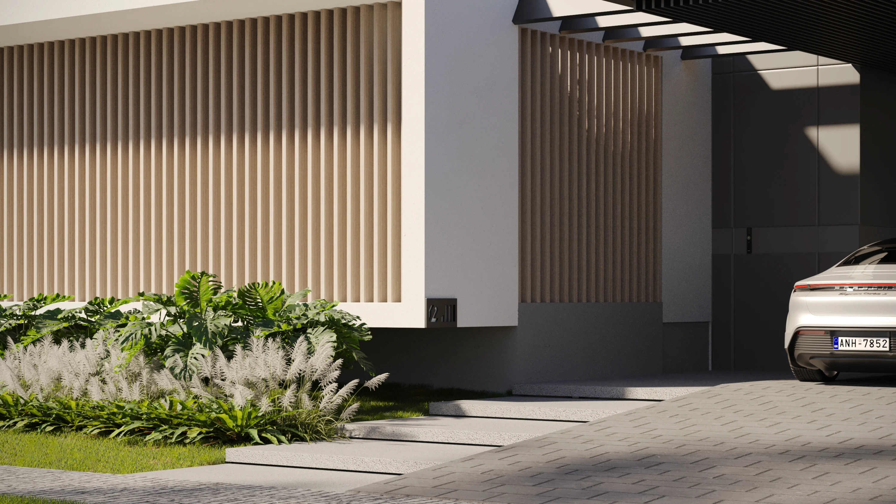
With its precise volumes and striking geometric language, Villa R2 stands out for its most emblematic architectural gesture: a white frame that contours and defines the boundaries of the project as if it were a painting. This structure not only frames the house, but symbolizes the intention to create an architecture that values composition, proportion and formal purity. The front façade is made up of slatted panels that fill in the corners drawn by this white element, creating a visual and material continuity that reinforces the concept. In the rear volume, the slats take on a larger scale, reaffirming the project's signature imposing lightness. Each face of the residence responds to its position on the plot, working full and empty strategically to ensure privacy and control of natural light. The presence of natural stone introduces a sensory counterpoint - its texture and tone add warmth and a touch of nature to the contemporary composition. This material, chosen with care, articulates timelessness with current aesthetics, reinforcing the enduring character of the proposal. Villa R2 is, above all, an exercise in precision. A project that combines volumetric strength and material softness to build not just a house, but a habitable frame.
Results here