// Creative Director: Junior Andrade
// Project Manager: Críslei Sampaio
// Project Coordinator: Críslei Sampaio
// Renderings: Bruno Teles and Vitor Cefelelli
[Details]
Area:
1,400M²
Region:
Brazil
[Tags]
VILLA
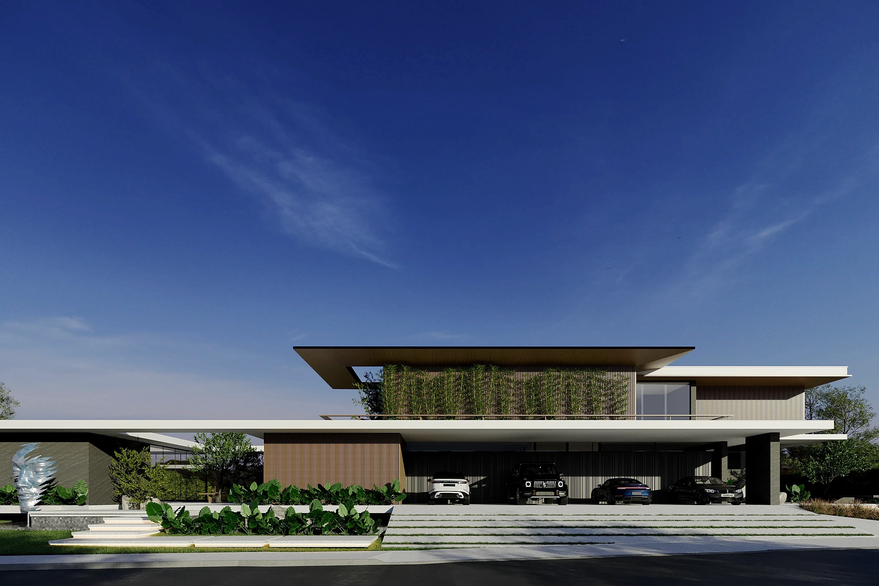
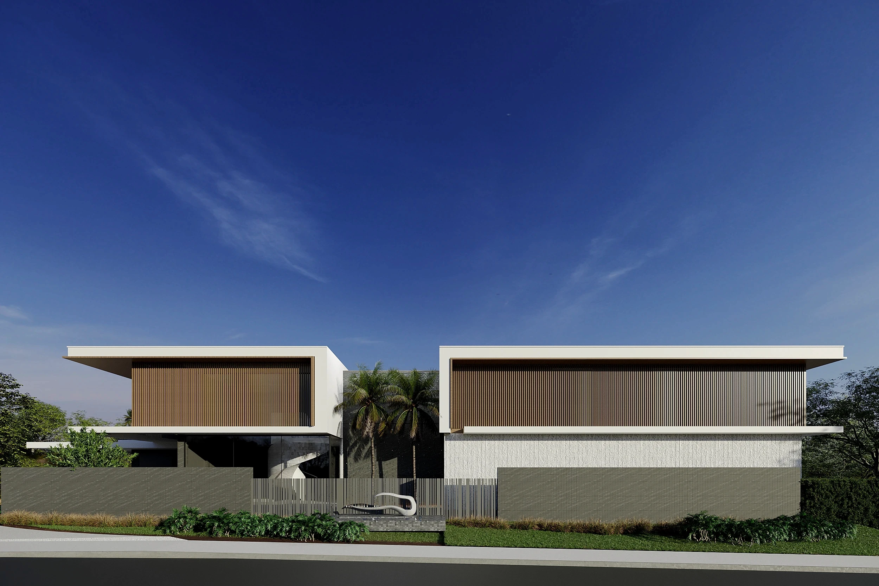
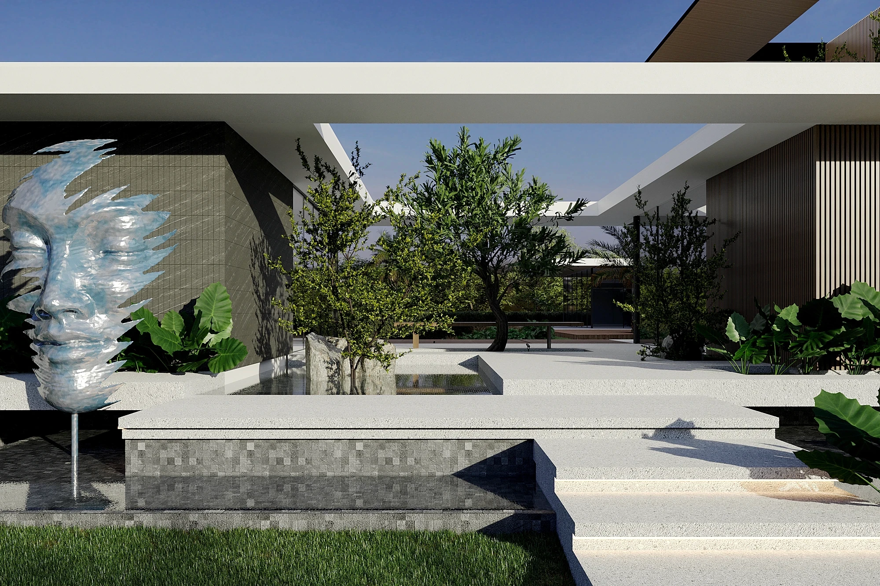
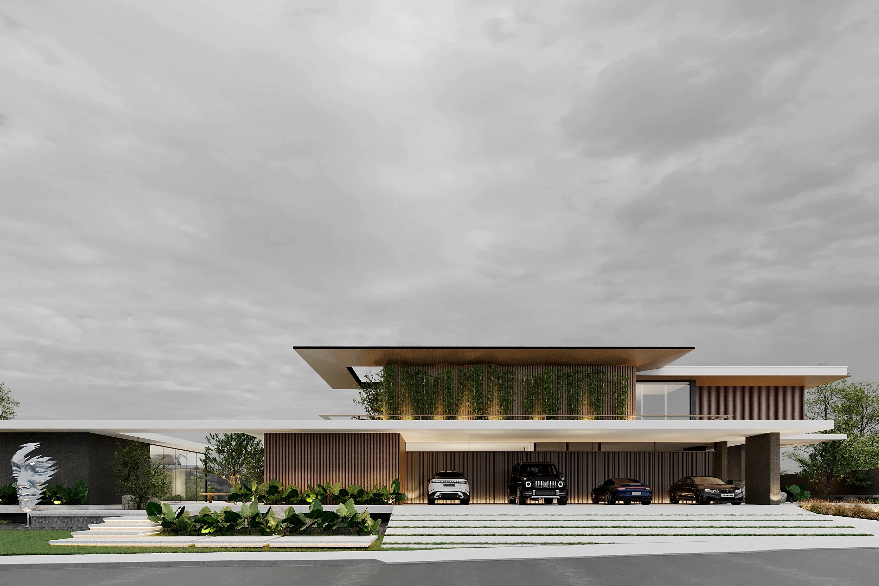
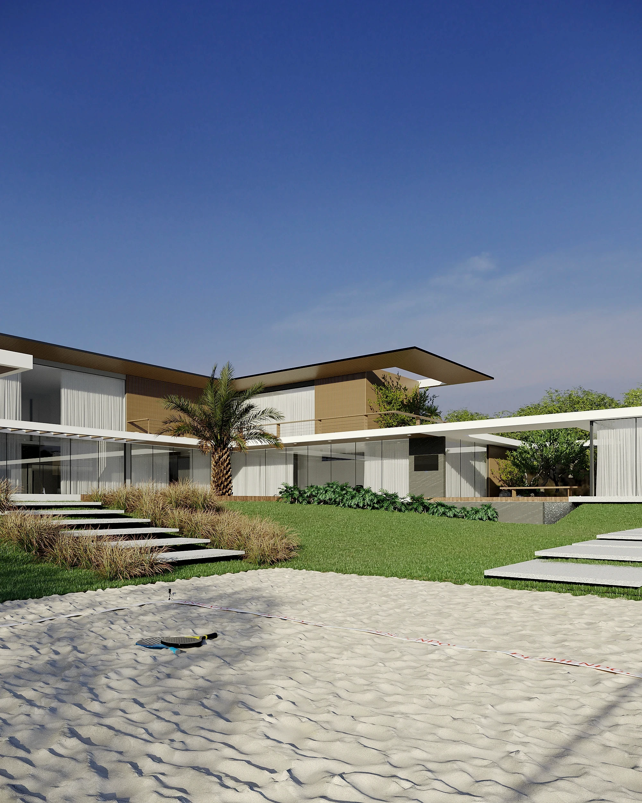
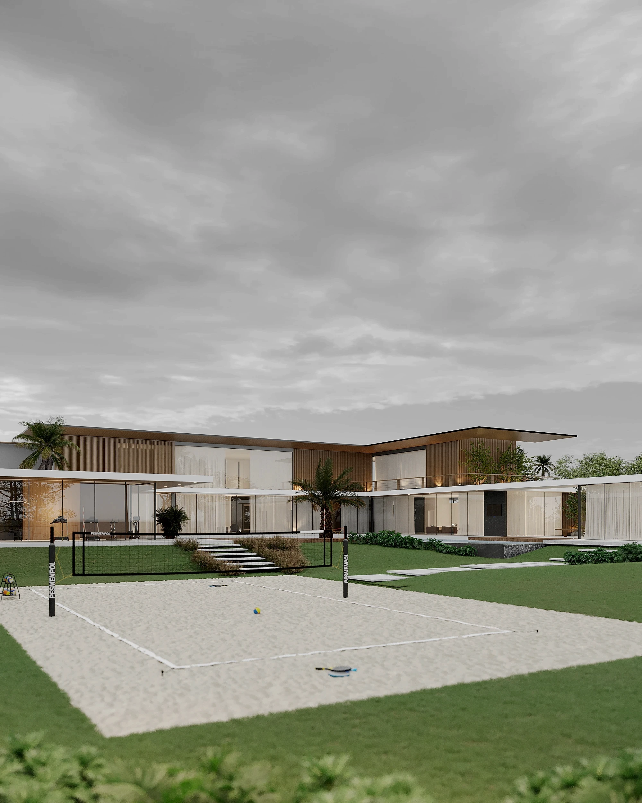
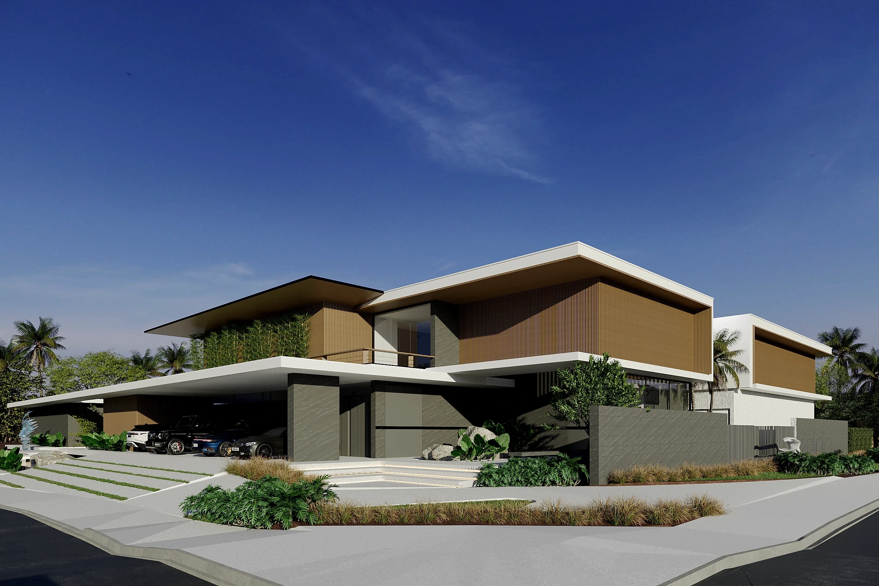
Designed for a young couple, Villa PS is an invitation to celebration. With 1,400 m² of built area, the residence was designed to host gatherings and intimate moments with comfort and spatial freedom. From the moment you arrive, the project announces its welcoming character: a social entrance marked by lush landscaping and a water fountain. The architecture works with large, well-placed volumes that favor integration between the social areas and the outdoors, following the open concept that governs the entire plan. The heart of the house lies in the gourmet space - designed for practicality and sophistication. Outside, the beach tennis court extends the recreational use of the land, reaffirming the residents' active and social lifestyle. Materials such as black marble and wooden slats reinforce the natural elegance of the proposal. Villa PS is a stage for building memories - a house where every space has been designed to welcome the joy of meeting, the expansion of the family and time shared with beauty and authenticity.
Results here