// Creative Director: Junior Andrade
// Project Manager: Críslei Sampaio
// Project Coordinator: Críslei Sampaio
// Renderings: Paula Raiado
[Details]
Area:
2580m²
Region:
Saudi Arabia
[Tags]
VILLA

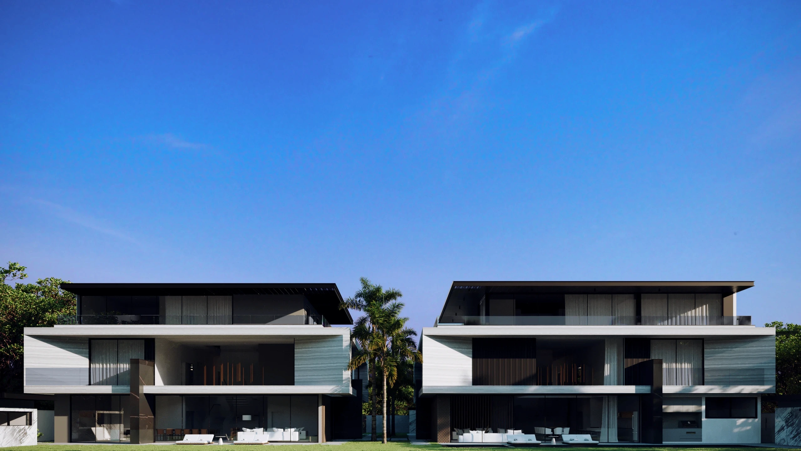
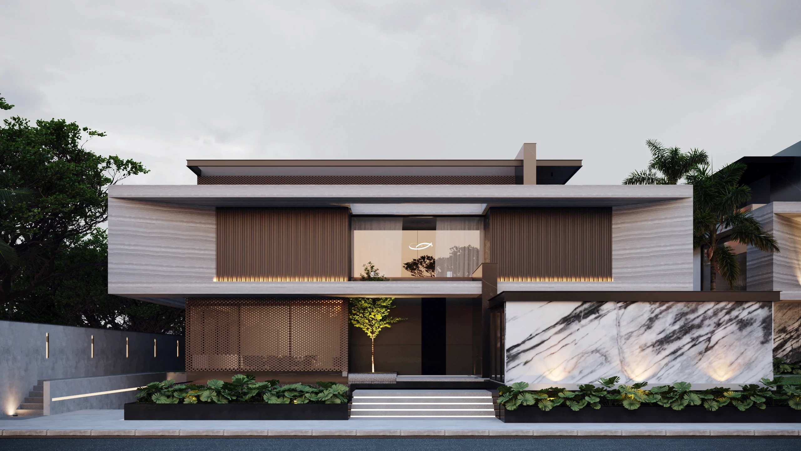
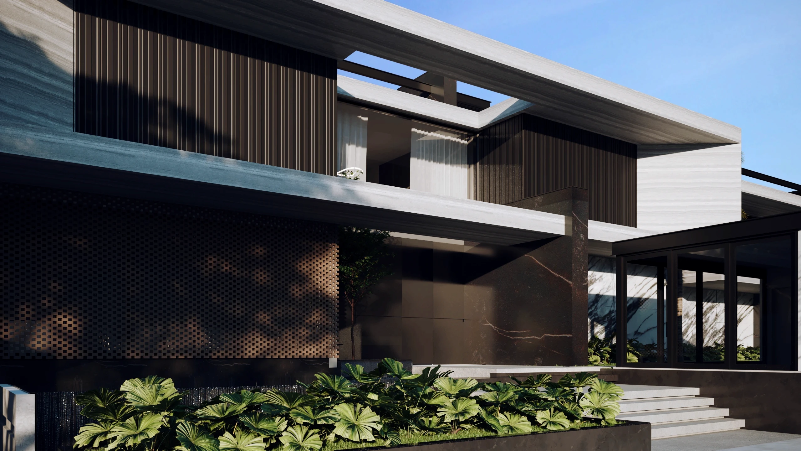
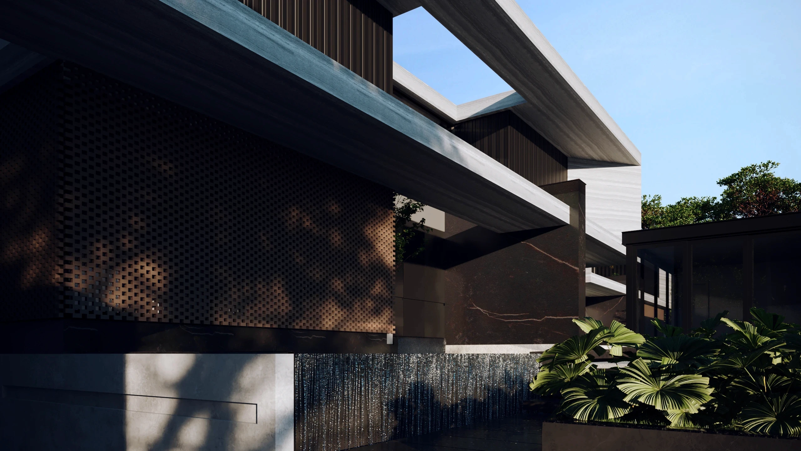
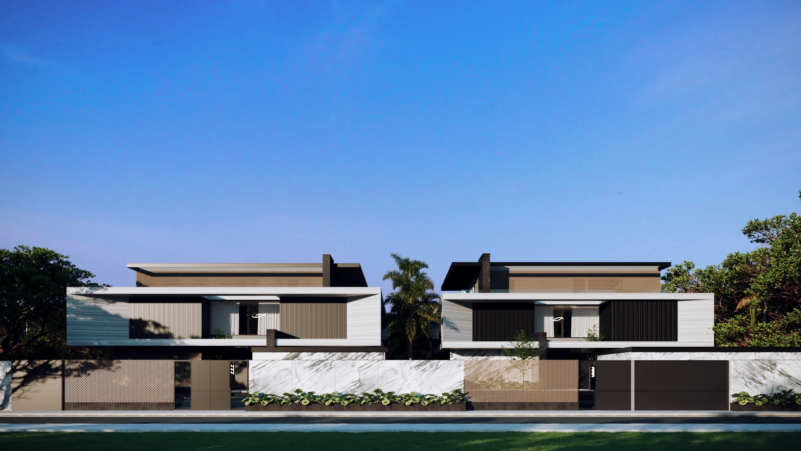
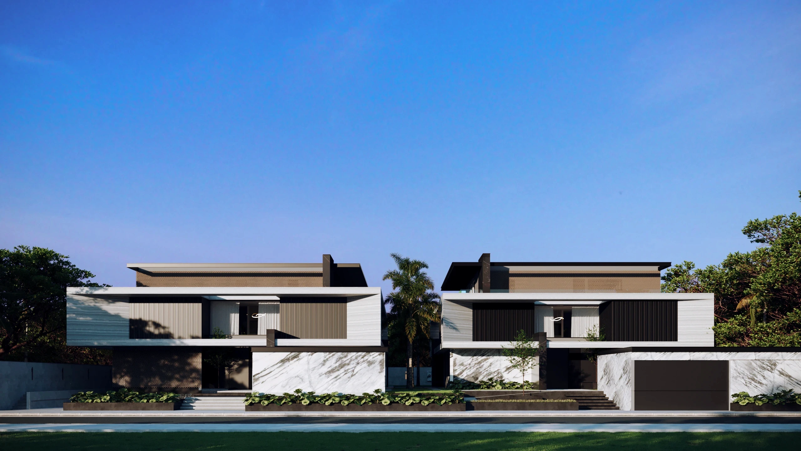
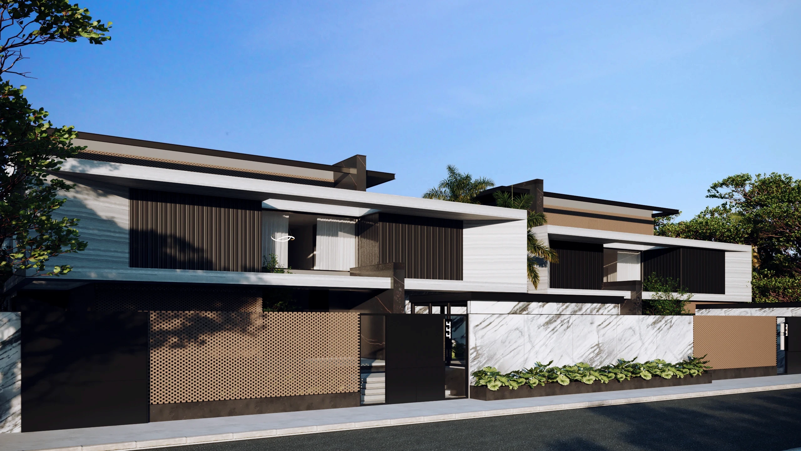
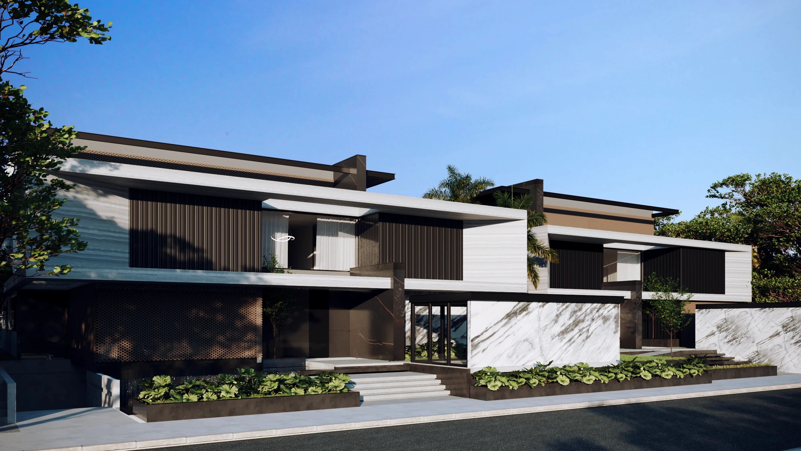
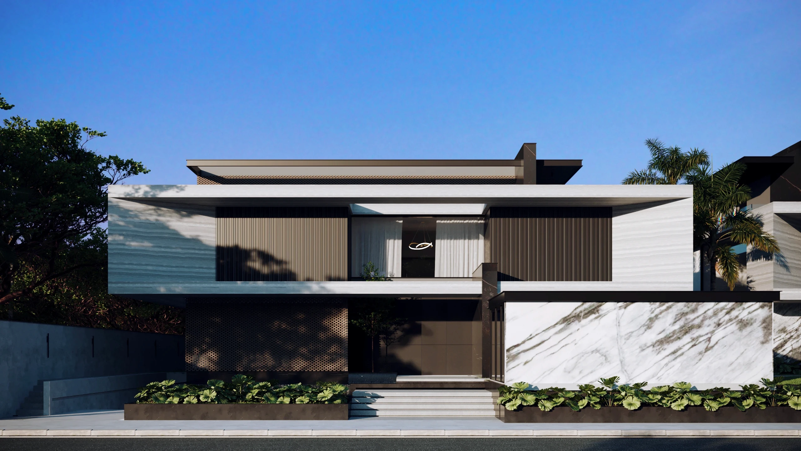
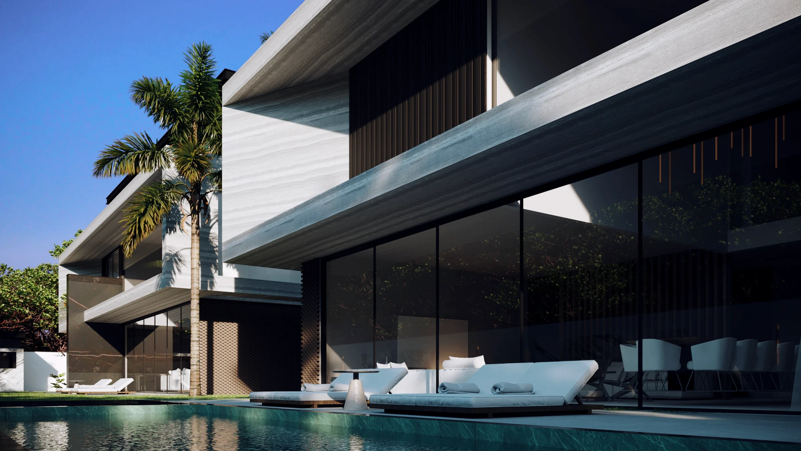
Designed to house two generations of the same family, Villa MS reveals an architectural proposal that unites emotional bonds. There are two independent residences - one for the young couple and their young children, and the other for the mother - which complement each other visually and conceptually, forming a harmonious whole on the same plot of land. The design strategy adopted a unified language, both in terms of volume and materiality, highlighting the intention to create visual continuity between the buildings. At the entrance, a water mirror acts as a welcoming and transitional element. The careful use of materials - such as black and white marble, travertine grigio and wood-paneled muxarabis and slats - lends sophistication and rhythm to the composition. The surfaces alternate transparency, shadow and texture, creating an architectural narrative that respects privacy while reinforcing the bond between them. Villa MS is, above all, an exercise in balance between unity and individuality - where the architectural gesture subtly reflects the bonds that unite the people who live there.
Results here