// Creative Director: Junior Andrade
// Project Manager: Críslei Sampaio
// Project Coordinator: Críslei Sampaio
// Interiors Coordinator: Críslei Sampaio
// Renderings: B6 Studio
[Details]
Area:
750m²
Region:
Brazil
[Tags]
VILLA
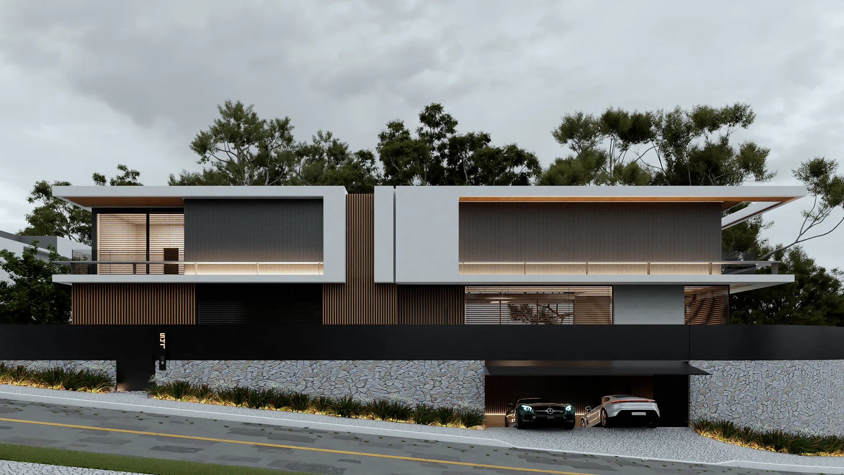
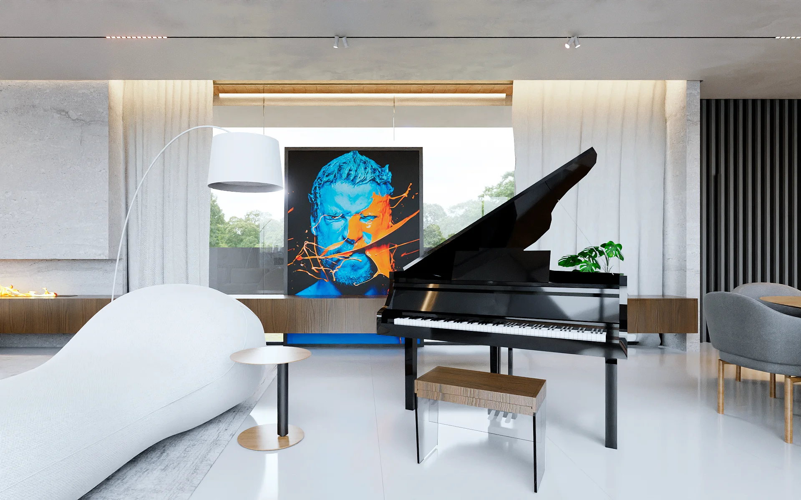
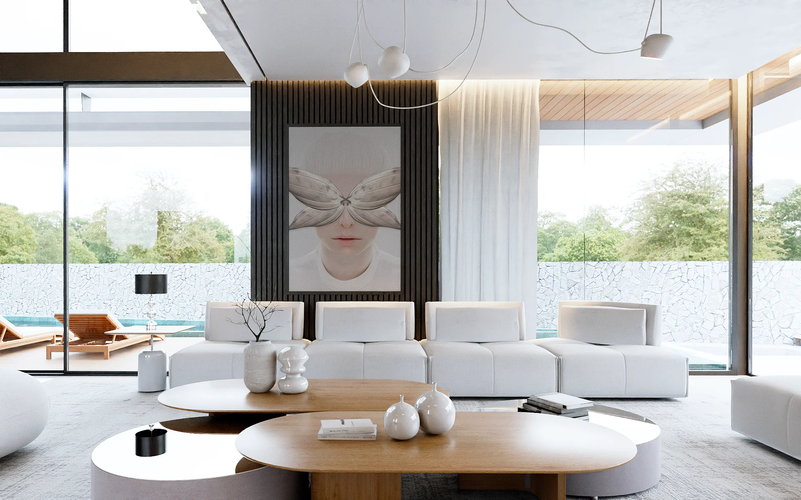
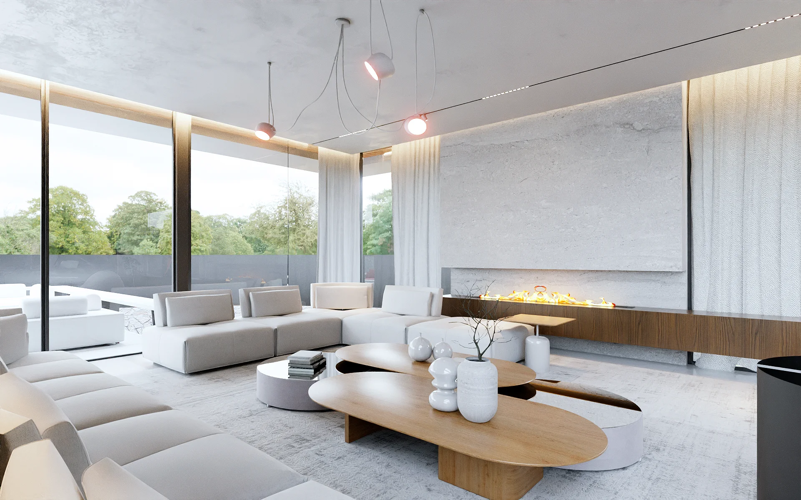
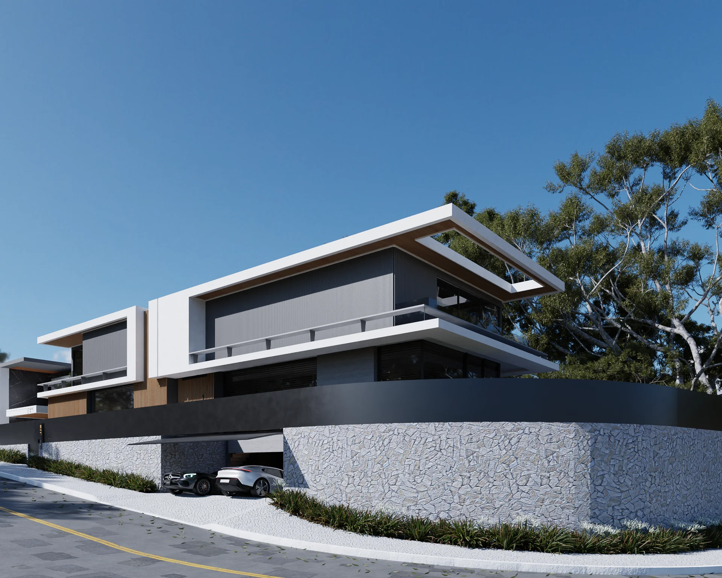
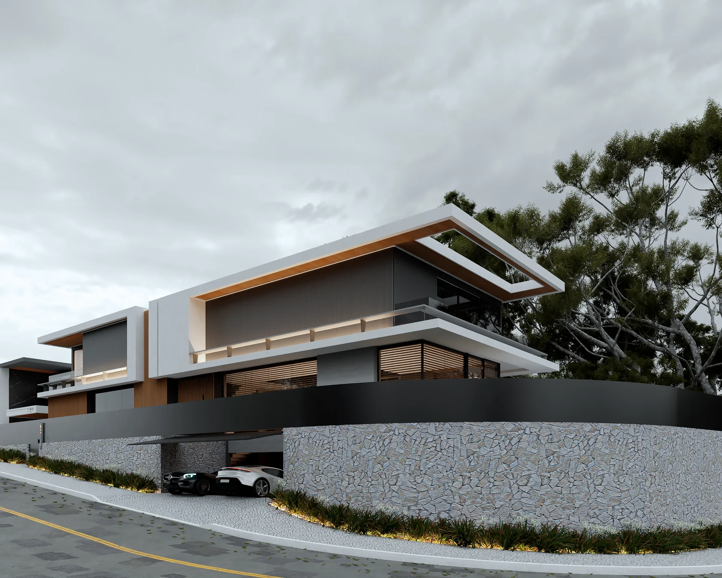
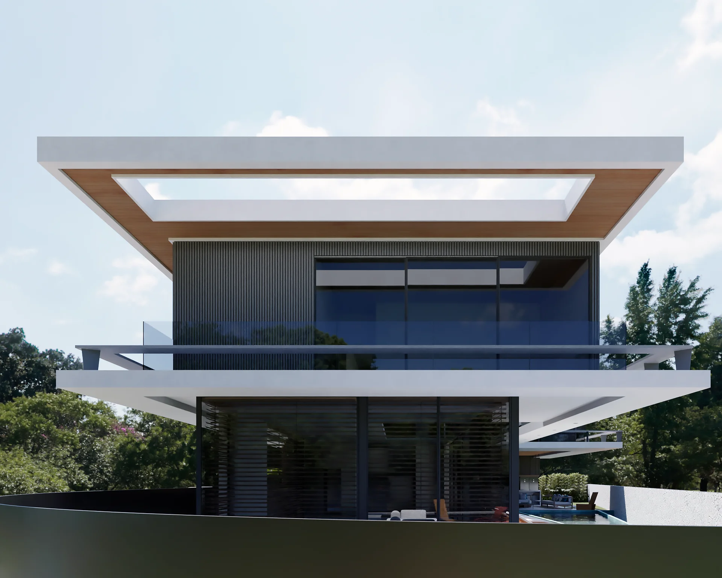
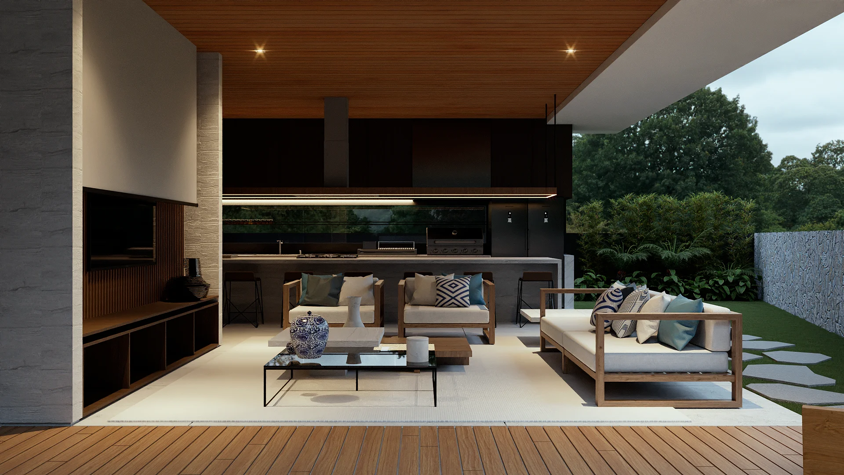
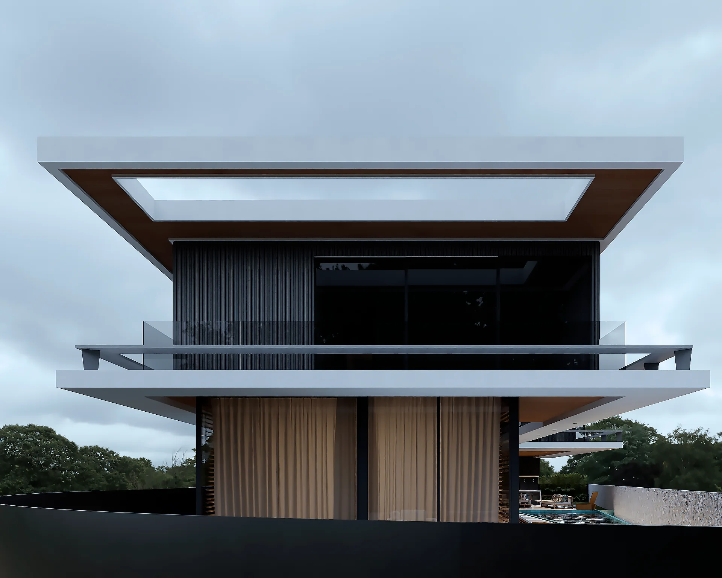
Designed for a young couple and set on a plot with a steep topography, Villa MI is an exercise in adaptation and volumetric elegance. The corner plot, whose lowest elevation is on a corner, led to the creation of three floors. The basement houses the garage and wine cellar The façade balances light and dark tones in a composition marked by wood slats that provide rhythm and visual warmth. Two similar volumes organize the symmetry of the front elevation, while the natural stone wall anchors the whole to the ground with rusticity. Inside, the living room houses a central piece that goes beyond function: a grand piano, a personal passion of the client, occupies the room as a living sculpture. The space becomes a stage for leisure, pause and art. Villa MI reflects a sophisticated yet intimate way of living. A residence that respects the terrain, embraces the urban context and reveals, in every detail, the care behind its construction.
Results here