// Creative Director: Junior Andrade
// Project Manager: Críslei Sampaio
// Project Coordinator: Iuri Trombini and Críslei Sampaio
// Interior Coordinator: Críslei Sampaio Erica Cartelli
// Renderings: B6 Estudio
[Details]
Area:
1.300m²
Region:
Brazil
[Tags]
VILLA
INTERIOR DESIGN
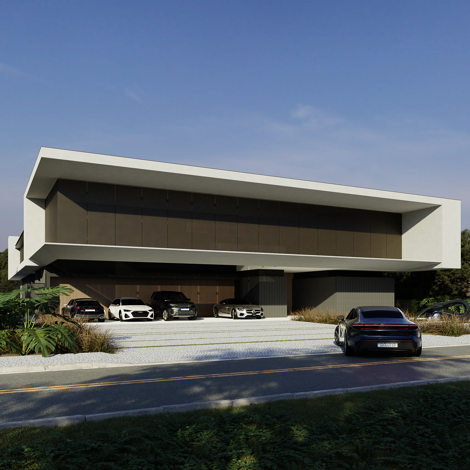
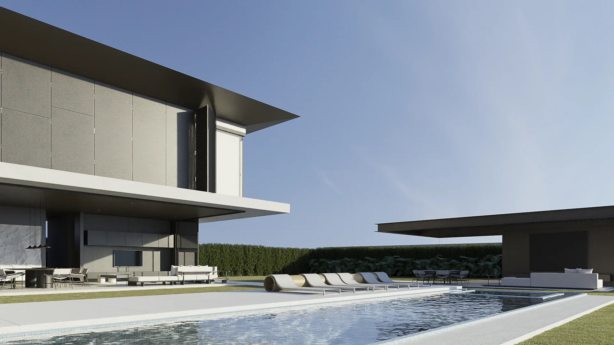
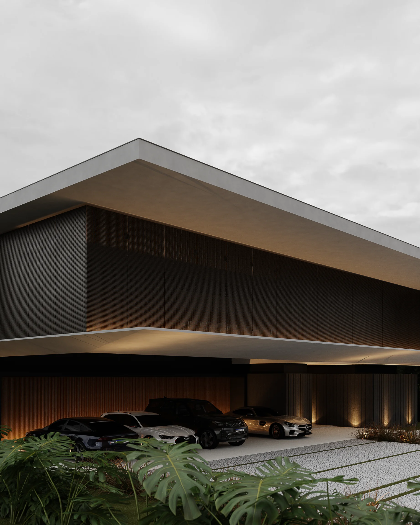
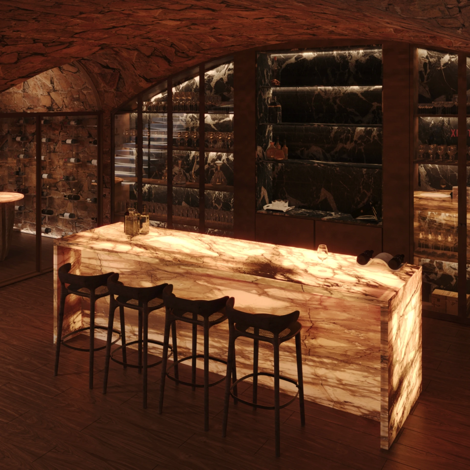
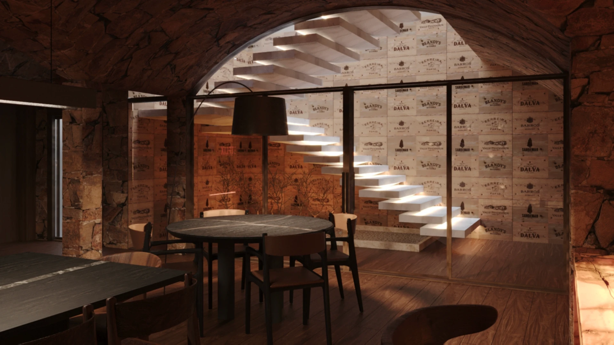
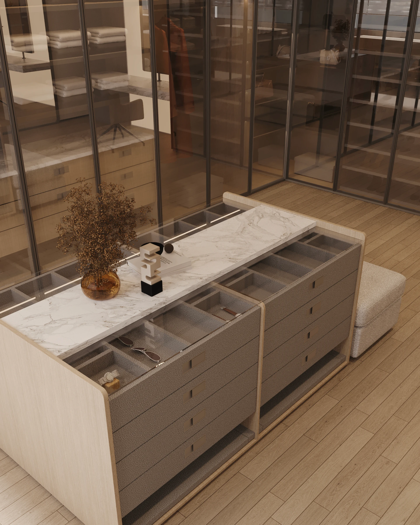
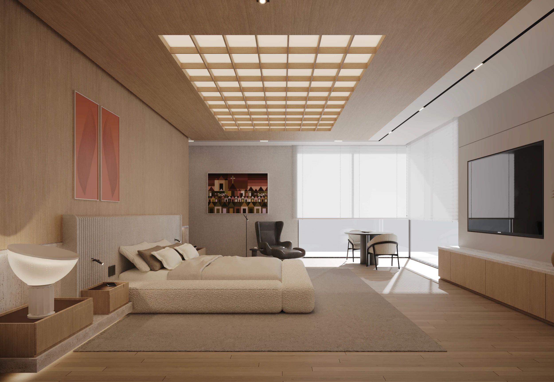
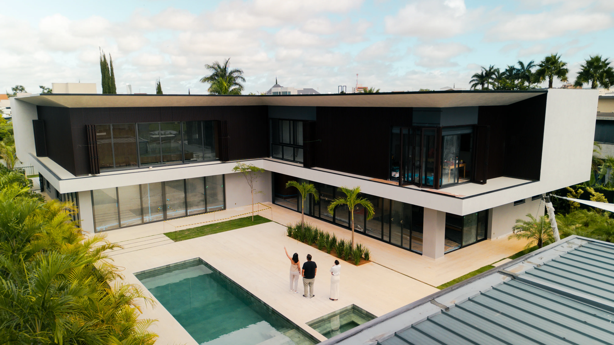
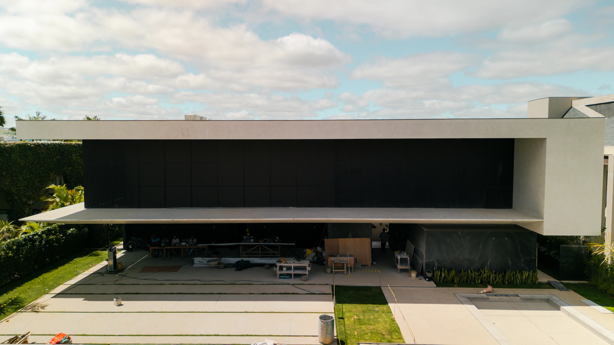
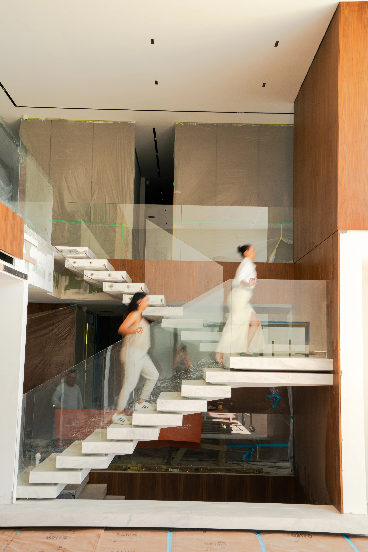
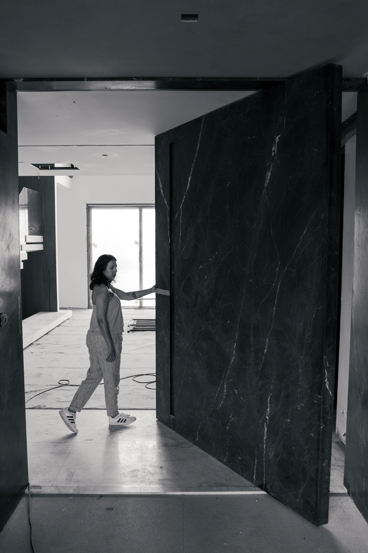
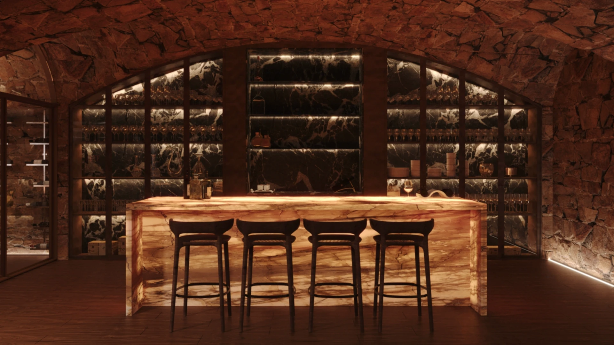
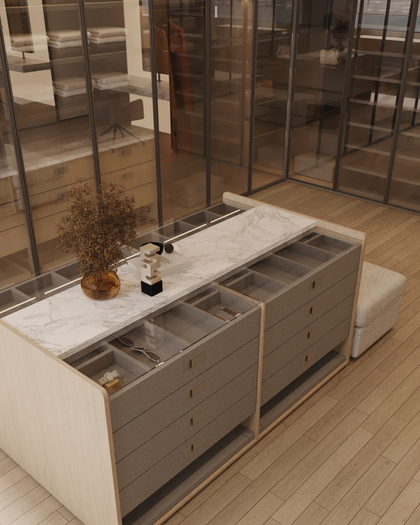
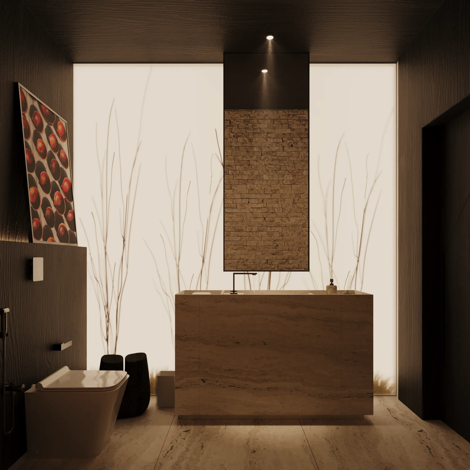
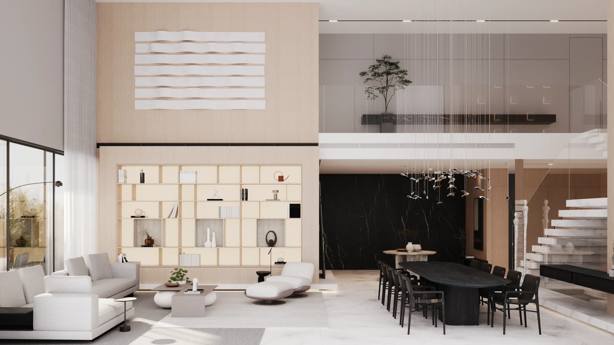
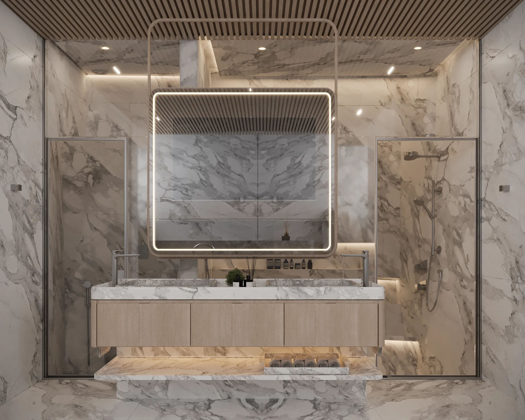
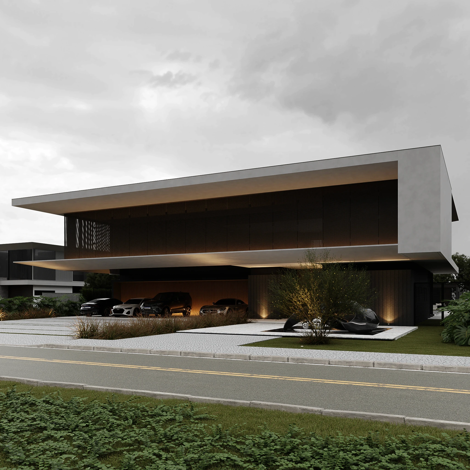
With its L-shaped layout and three carefully integrated floors, Villa EI was designed to accommodate both everyday life and large gatherings. The residence becomes an emotional setting for trips, celebrations and moments of family relaxation. Villa EI's façade translates the elegance of the project into striking lines: a custom perforated panel, created especially for the residents, is framed by white volumes, like a work of art in a frame. The use of chamfered elements gives lightness and visual complexity to the volumetry. On the lower level, there is a wine cellar with a rustic language, marked by natural stone, wood and indirect lighting, which bring warmth and intimacy to the space. With a TV, integrated kitchen and furniture designed for entertaining, the environment is an invitation to relaxed and sophisticated conviviality. The main floor is organized around the outdoor area, which is the social heart of the house. The living and gourmet areas open onto the deck and pool, creating a fluid continuity between inside and out. Upstairs, the master bedroom has been designed as an intimate and contemplative refuge. Works of art bring memory and affection to the space. A floor-to-ceiling glazed opening at the edge of the bedroom opens onto the outside area, creating a direct connection with the garden and natural light. The master bathroom, clad in Michelangelo Prime marble, reflects timeless sophistication in every detail. Villa EI is, above all, a house that invites you to stay - made to be lived in generously, on every scale.
Results here