// Creative Director: Junior Andrade
// Project Manager: Críslei Sampaio
// Project Coordinator: Julia Nunes
// Renderings: Othon Matos
[Details]
Area:
510m²
Region:
Dominican Republic
[Tags]
VILLA
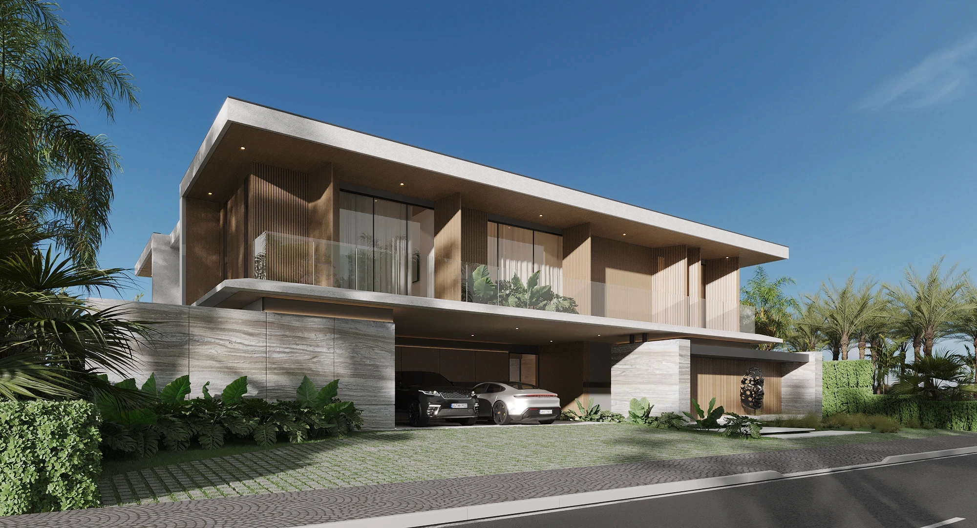
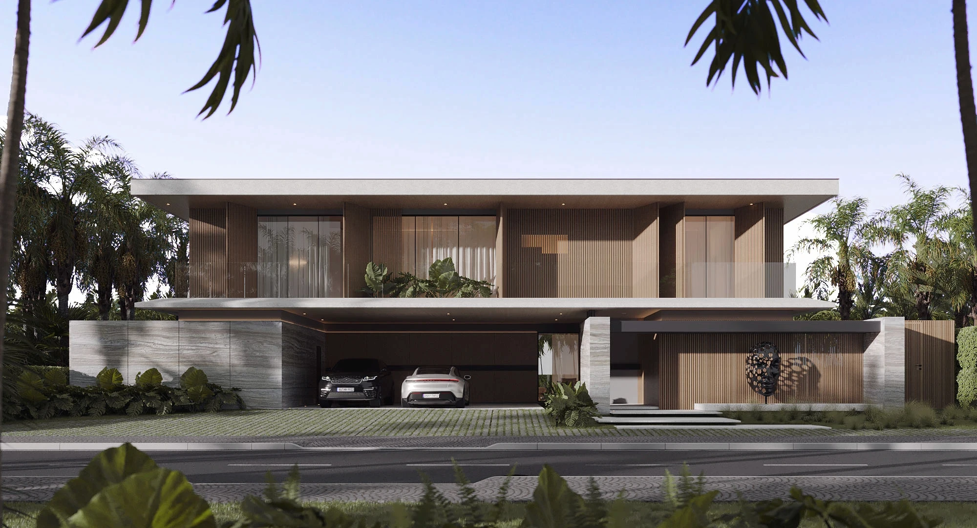
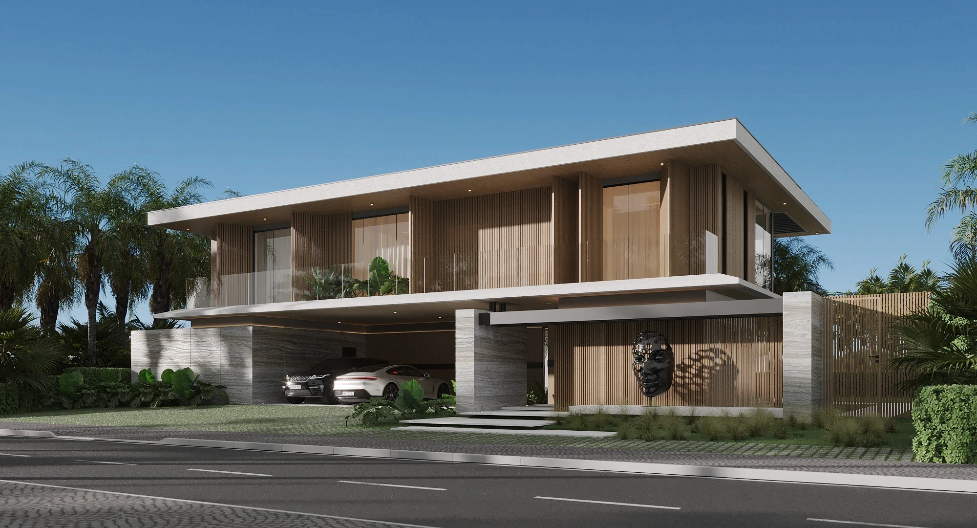
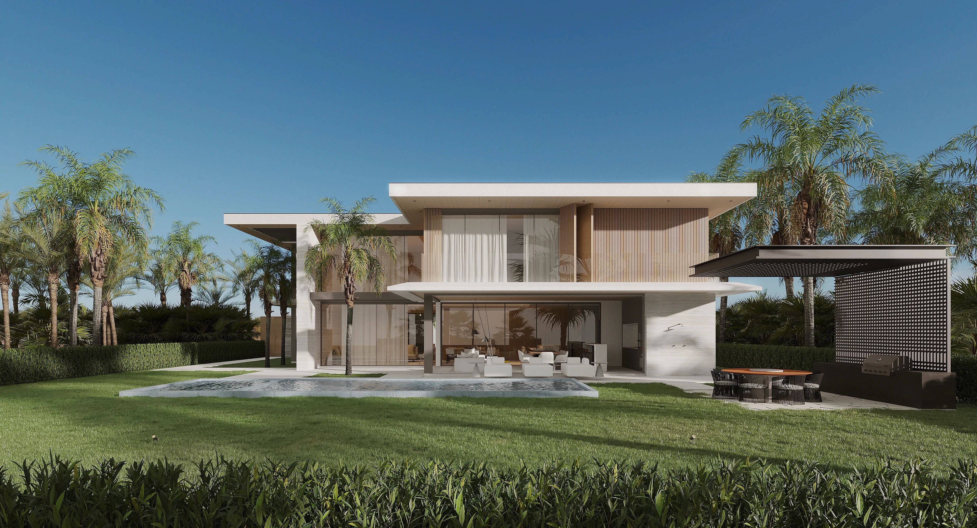
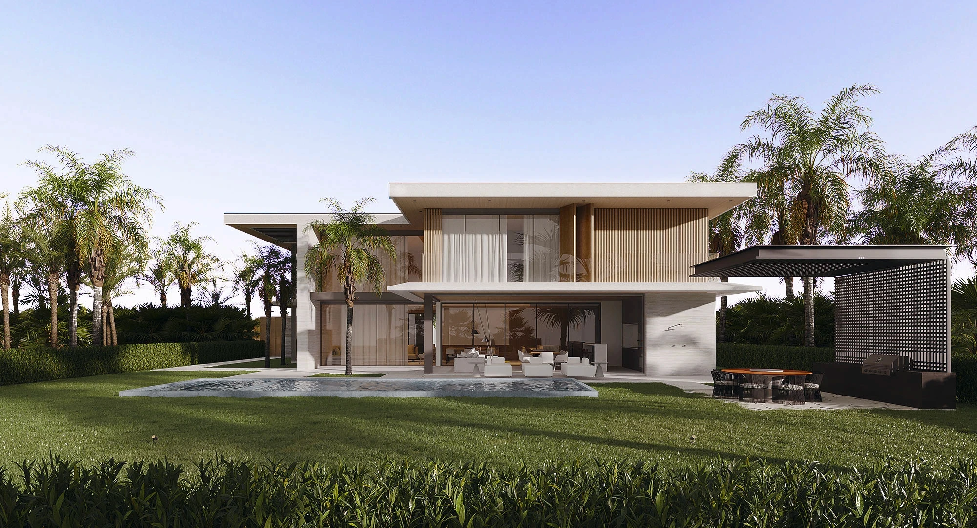
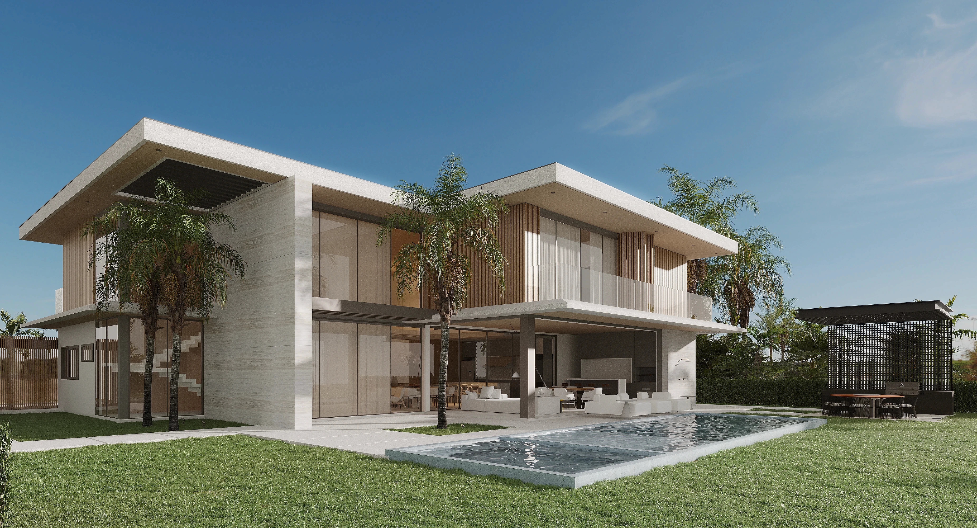
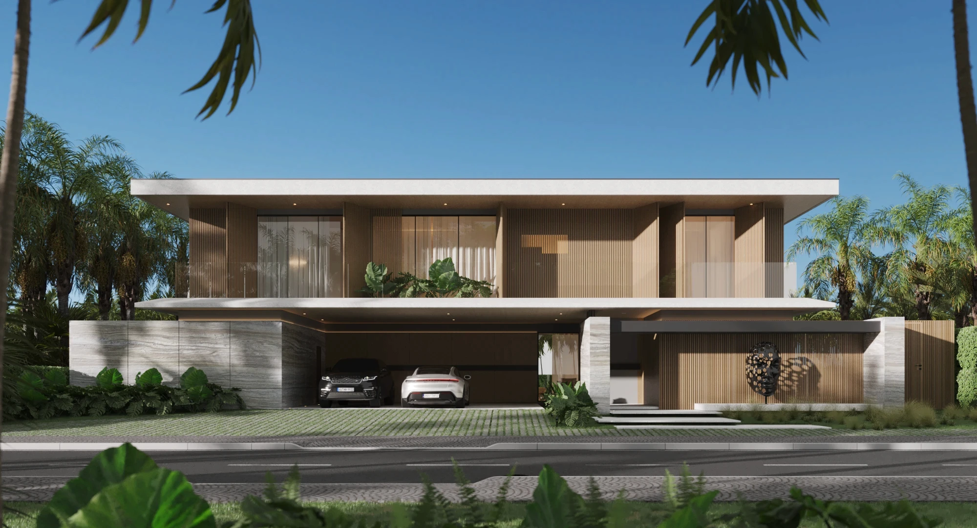
Villa L60 was born out of the desire to integrate architecture and landscape in a light, tropical and contemporary language. Set on a plot of land with an open area at the back, the residence is organized in such a way as to create a fluid connection between the interior spaces and the leisure area, making the most of the view of the rear garden from the main spaces of the house. The aesthetic is based on light tones - predominantly white, natural woods and travertine. The deck, which extends generously around the pool, acts as the central element of the project, unifying the social areas and the surrounding nature. The master suite was strategically positioned at the back of the plot, with a private balcony facing the garden. This gesture guarantees greater privacy for the couple and allows the environment to benefit from the landscape. With spacious, integrated rooms, the house reflects the lifestyle of a client who values contemplation, functionality and lightness. Every detail was designed to provide visual comfort, spatial fluidity and connection with the surroundings.
Results here