// Creative Director: Junior Andrade
// Project Manager: Críslei Sampaio
// Project Coordinator: Iuri Trombini
// Renderings: Paula Raiado
[Details]
Area:
690m²
Region:
USA
[Tags]
VILLA

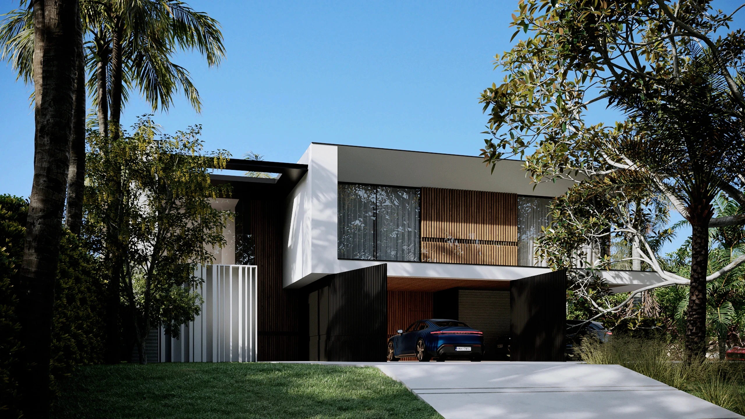
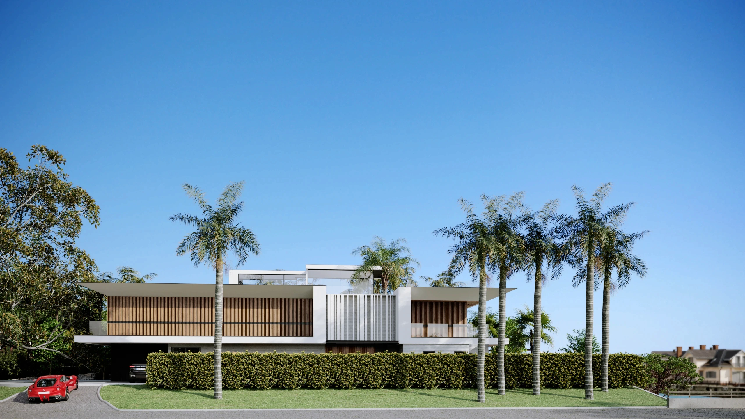
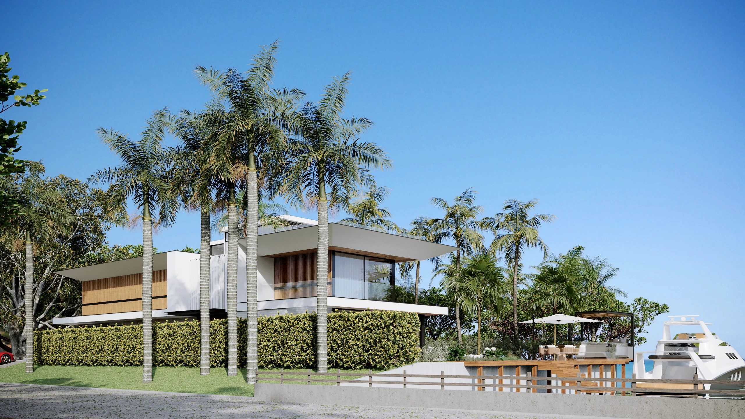
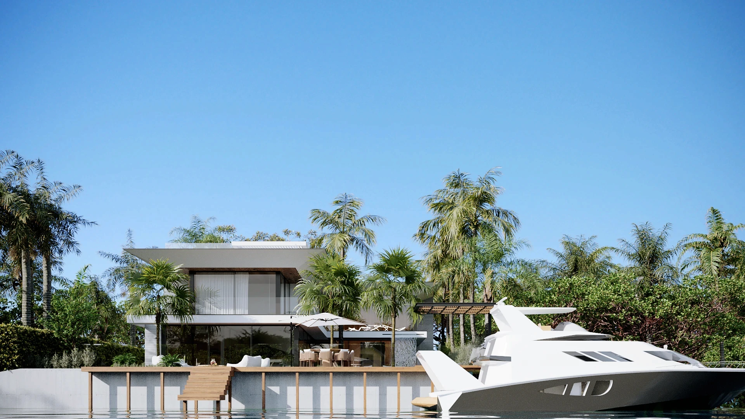
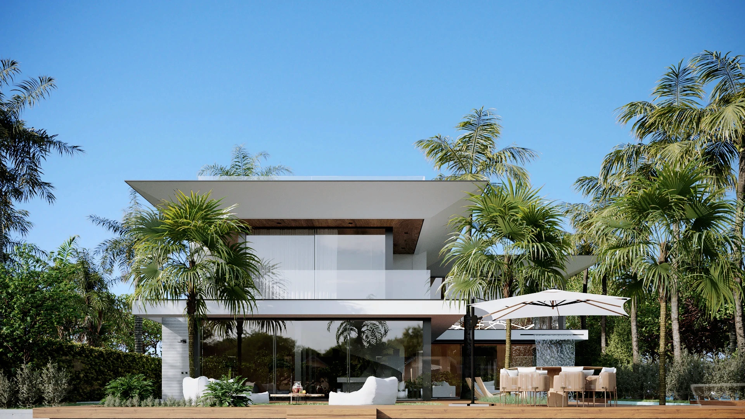
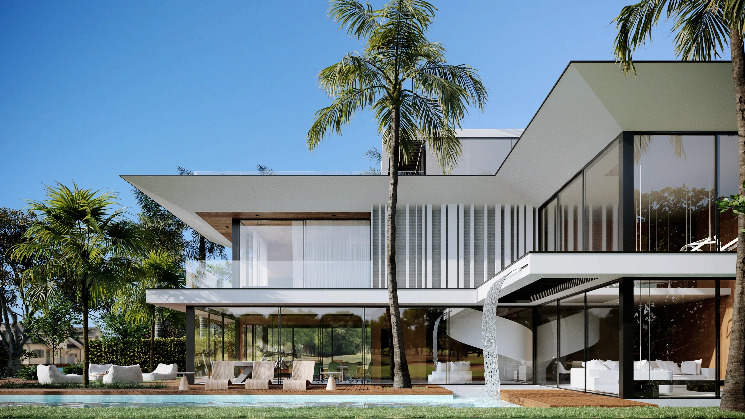
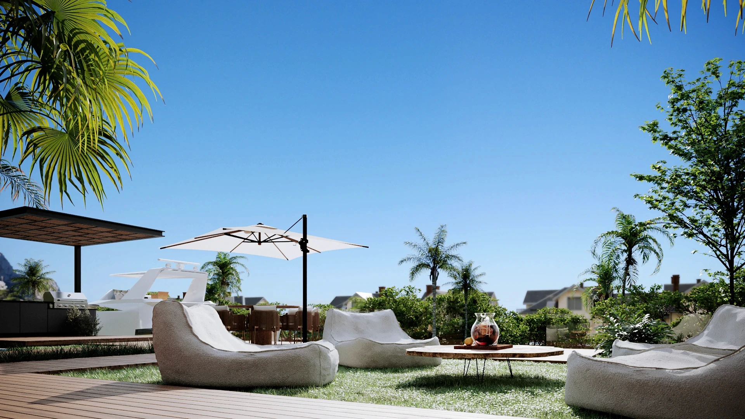
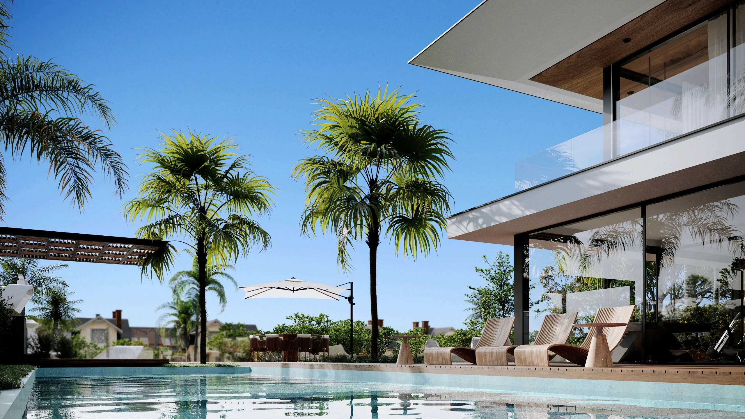
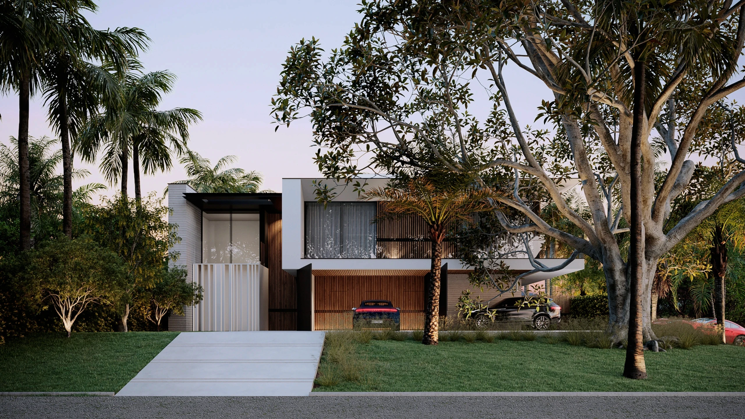
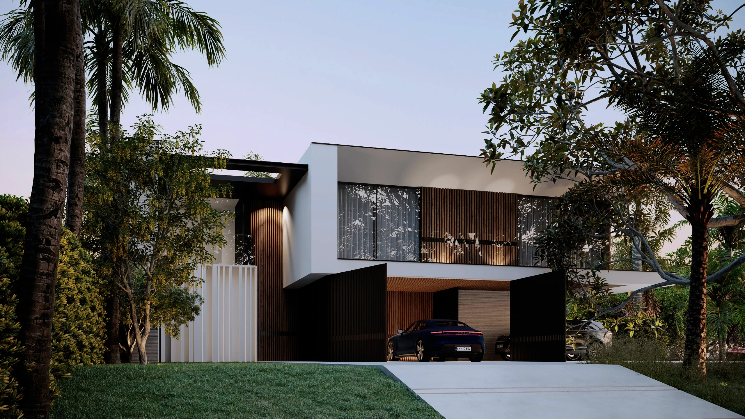
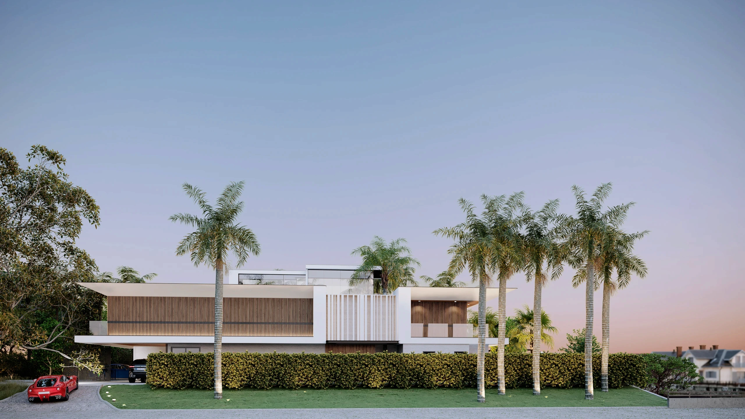
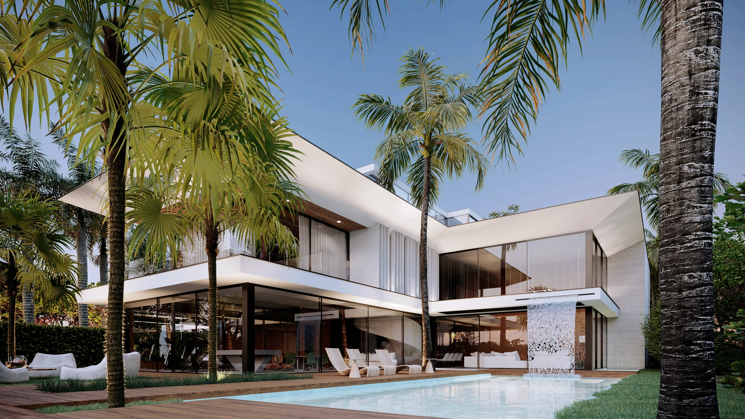
Located in one of Miami's most charming neighborhoods, Belle Meade House is a project that celebrates family leisure and the full integration of architecture and landscape. With direct access to a navigable canal, the residence was designed to dialog with the constant presence of water - not just as a view, but as an essential part of the home's experience. The architectural design exploits the geometry of the longitudinal plot to create an "L" shaped floor plan, which allows for the opening up of a central courtyard with a generous green area. This void between the volumes establishes a direct visual connection with the canal and allows nature to invade the interiors with lightness and dynamism. The materials reinforce the project's contemporary elegance: black and wood slats contrast with striking white planes, resulting in a sophisticated and welcoming composition. The social area extends to the edge of the garden, creating a visual continuity that culminates in the private marina. The landscaping was used as a protagonist element, softening the transitions and accentuating the relationship with the canal.
Results here