// Creative Director: Junior Andrade
// Project Manager: Críslei Sampaio
// Project Coordinator: Críslei Sampaio
// Interiors Coordinator: Críslei Sampaio and Erica Cartelli
// Renderings: Bruno Teles and Vitor Cefelelli
[Details]
Area:
280m²
Region:
Brazil
[Tags]
VILLA
INTERIOR DESIGN
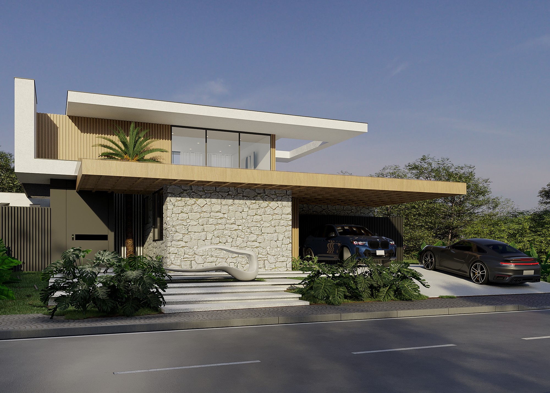
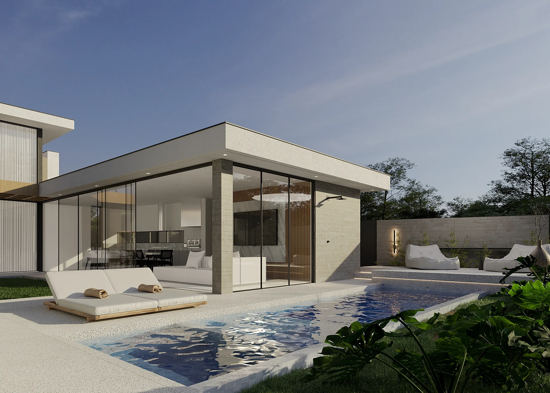
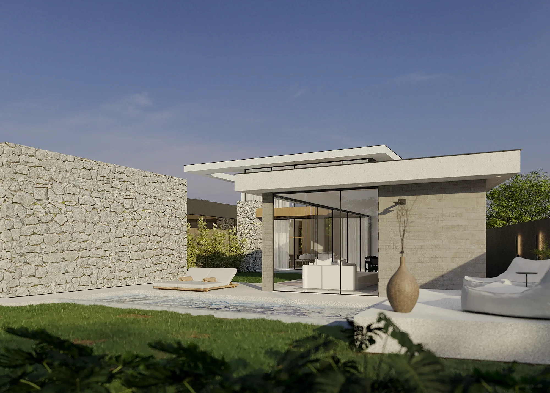
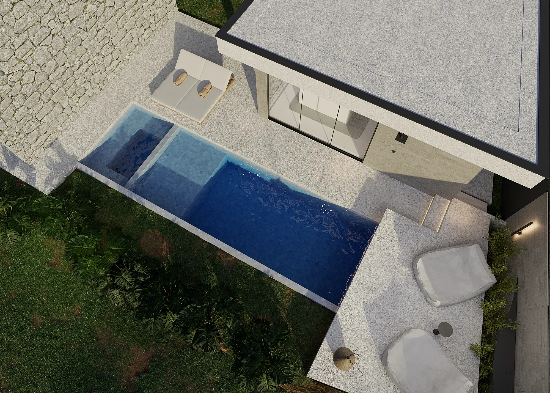
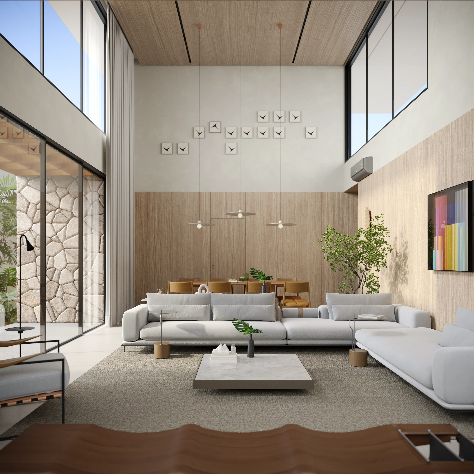
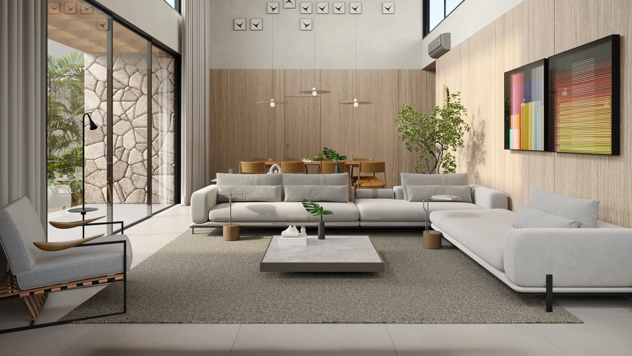
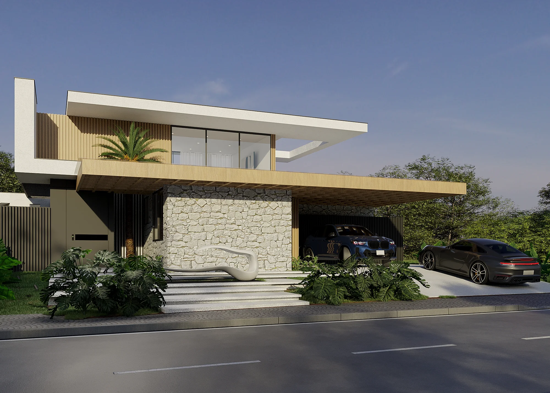
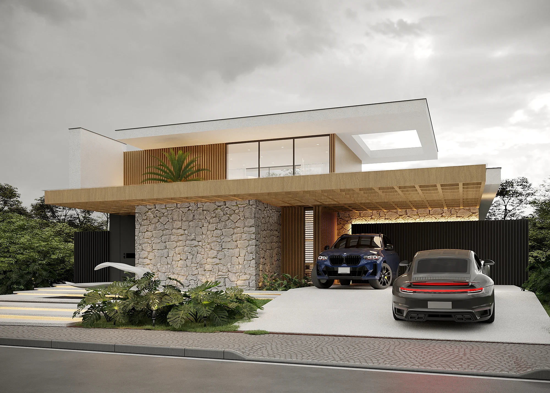
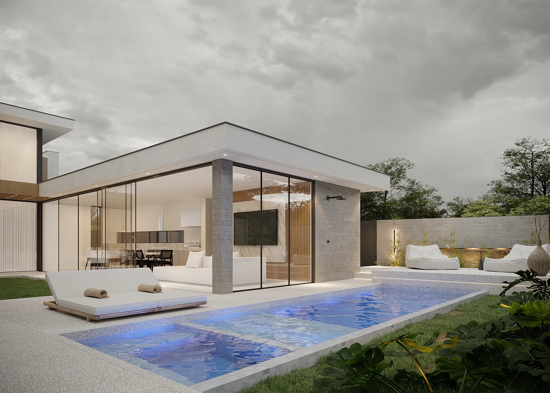
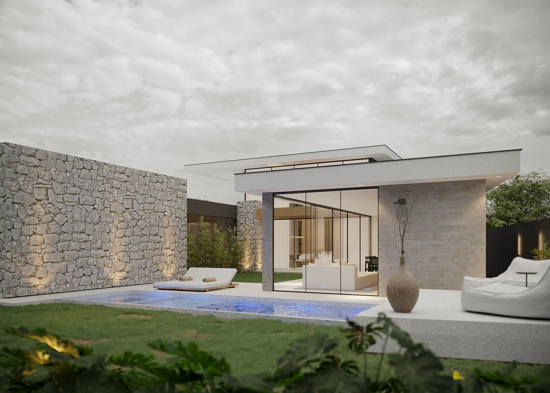
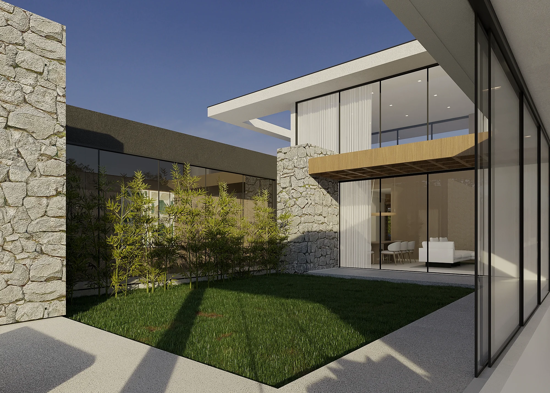
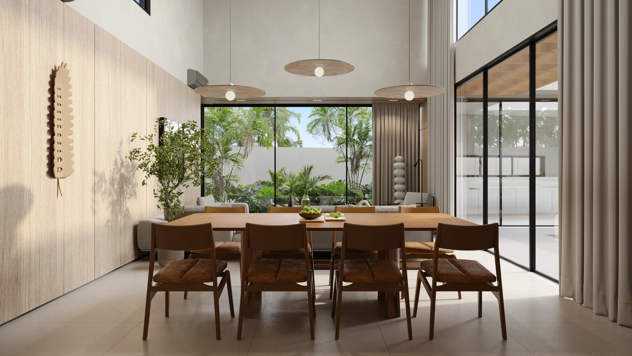
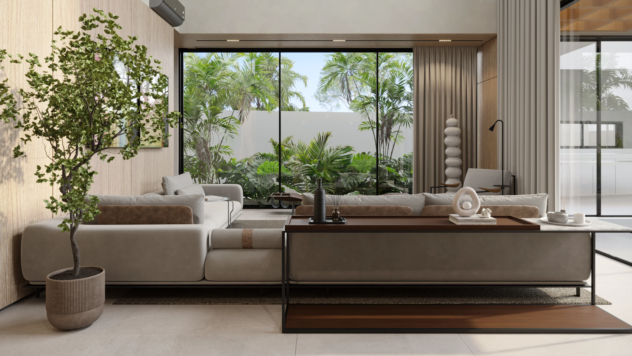
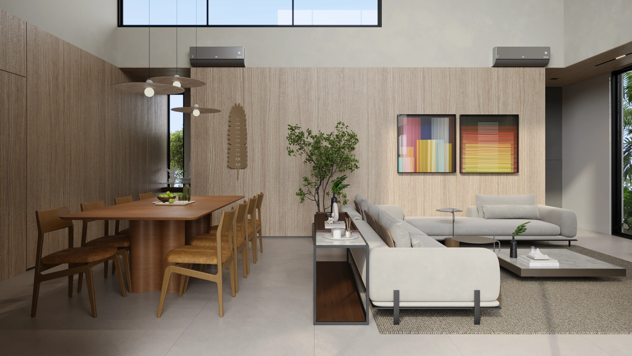
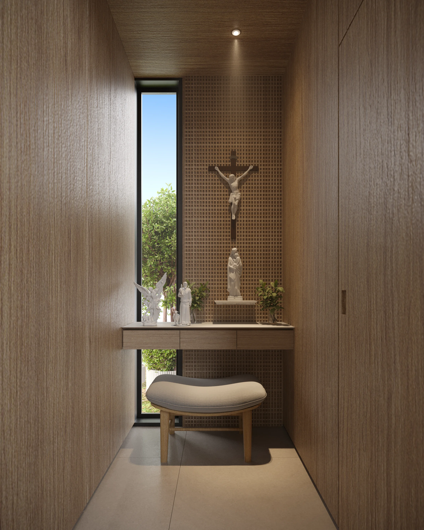
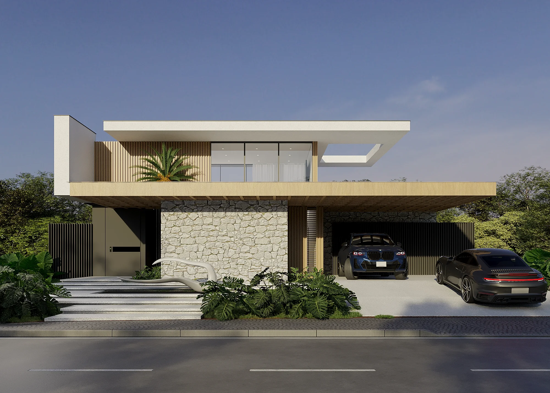
Designed as a private refuge for a young couple with two young children, Villa HH is a single-storey residence that combines family functionality and tropical language. The house is organized in a "U" shape, embracing a central courtyard with a garden, which acts as the green heart and integrating axis. One of the project's main differentials is the double-height ceiling in the living room, which increases the feeling of airiness and natural light. This social area connects visually and physically to the central garden and the gourmet area. At the back, the master suite gains privacy with an exclusive balcony facing the green. The use of natural materials - such as rough stone, the beehive-style wooden pergola and the gray cement tiles - reflects the residents' taste for a contemporary tropical aesthetic. Inside, the living room takes center stage with wood panels, pieces of Brazilian art and occasional touches of color, adding personality and warmth to the setting. Villa HH is a space designed for experiencing the essentials: family time, contemplation and disconnection from the urban rhythm.
Results here