// Creative Director: Junior Andrade
// Project Manager: Críslei Sampaio
// Project Coordinator: Iuri Trombini
// Interior Design Coordinators: Erica Cartelli and Críslei Sampaio
// Renderings: Paula Raiado
[Details]
Area:
400m²
Region:
Brazil
[Tags]
VILLA
INTERIOR DESIGN
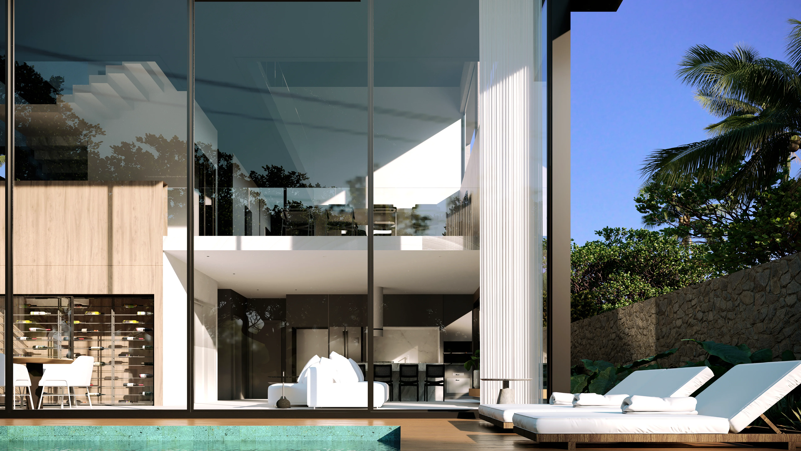
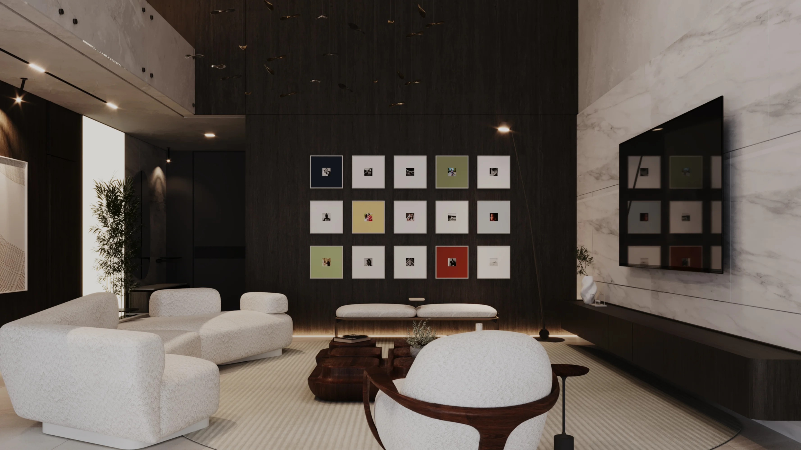
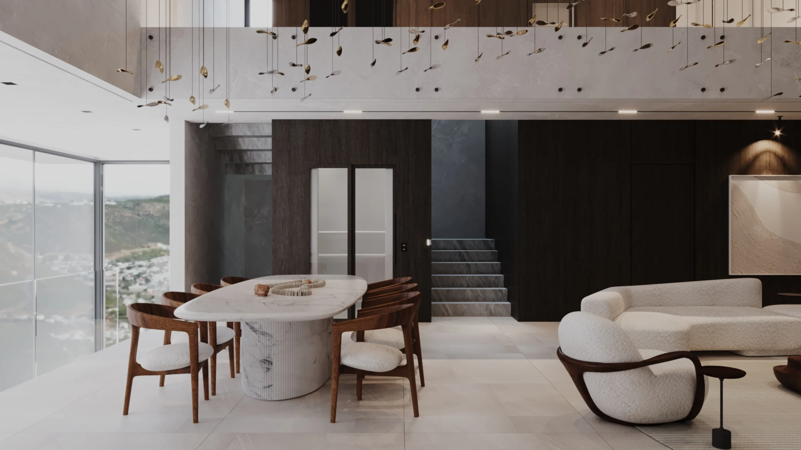
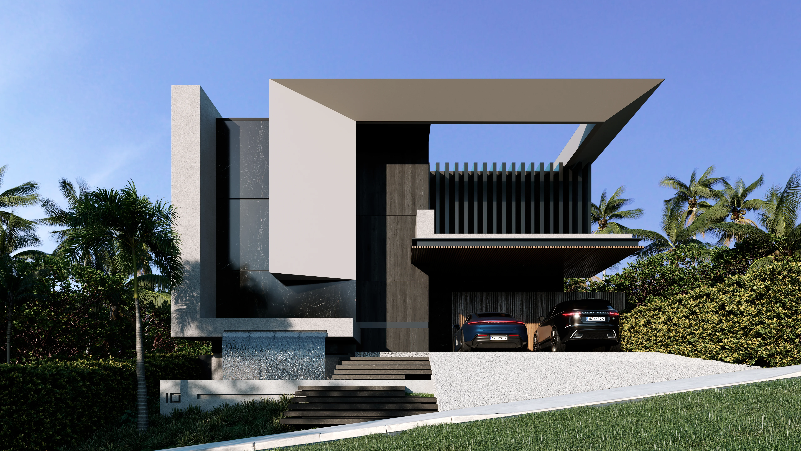
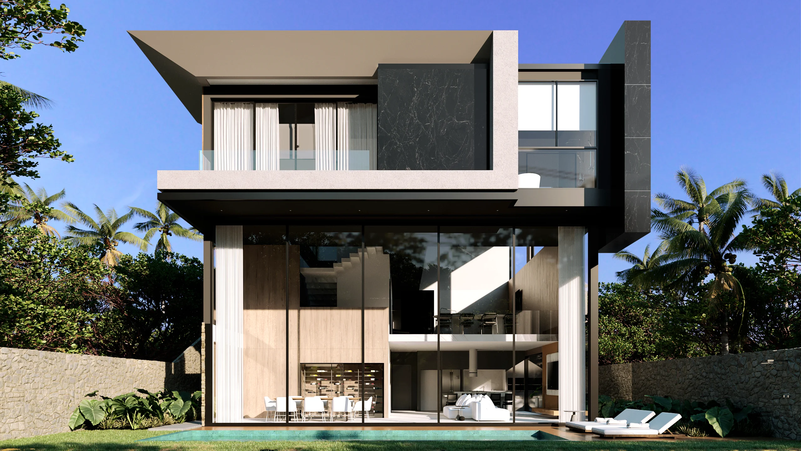
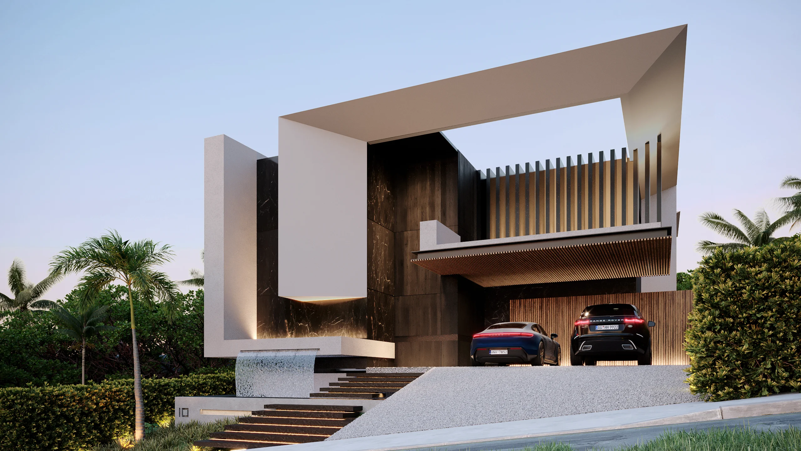
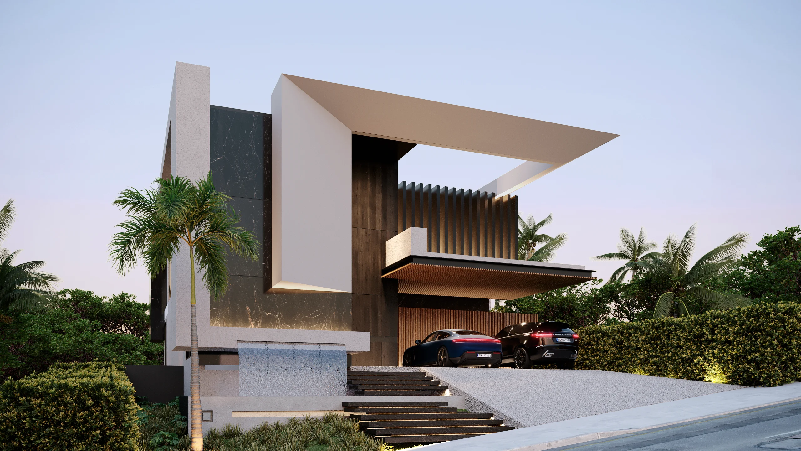
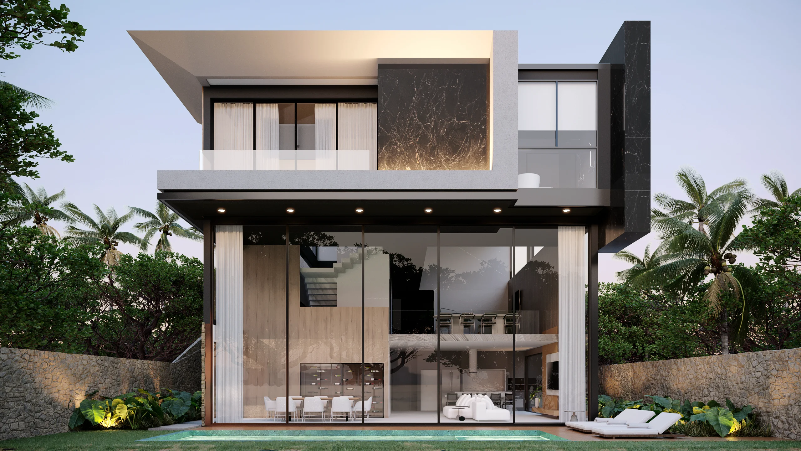
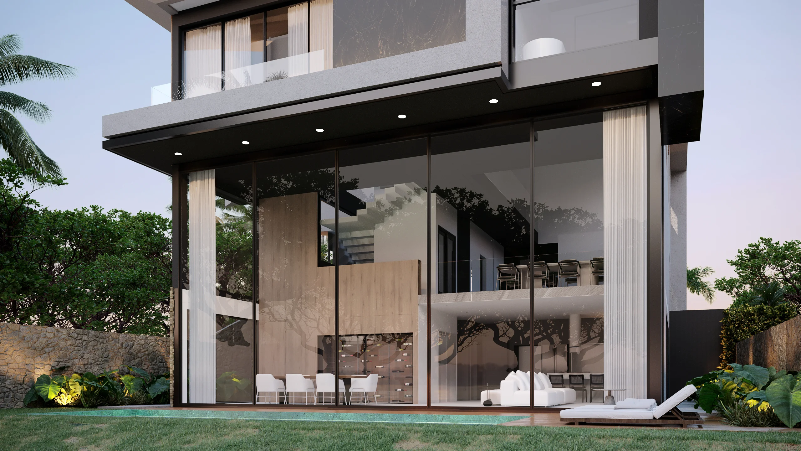
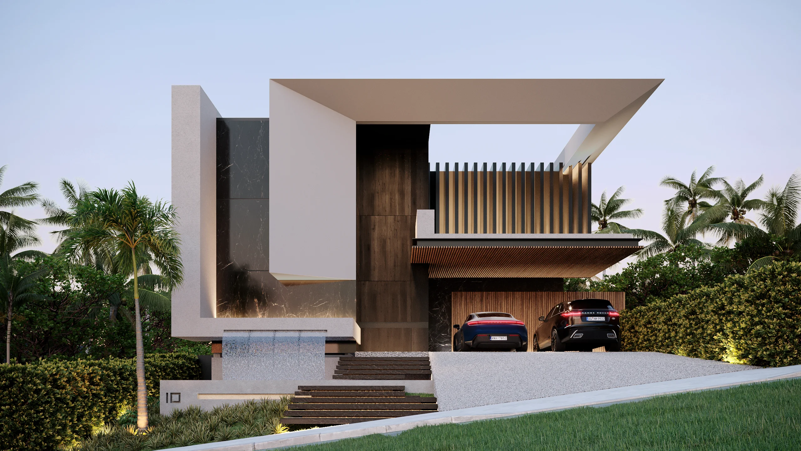
Designed for a young couple with two small children—who dreamed of turning this house into their permanent home—Villa EP reflects the desire for a welcoming retreat, a place for family life and for celebrating moments of rest and leisure. A home shaped not only for everyday life, but for gatherings, moments of quiet, and memories. Set on a steeply sloping lot and surrounded by preserved woodland, Villa EP emerged from the search for a home that harmonizes architecture and nature in a sensitive and functional way. The design is organized across three interconnected floors, adapting to the natural topography to enhance both the functionality of the spaces and the connection to the landscape. The main entrance is on the middle level, where the social areas and service spaces are located. Right at the entrance, a double-height ceiling frames the treetops in the background, creating an immediate connection with the greenery and expanding the sense of space. On the lower level, the basement houses the recreational spaces, the pool, and a guest suite, ensuring privacy and autonomy for visitors, as well as a second service area that complements the home’s layout. The first floor is reserved for the private living area, where the master suite is positioned at the rear of the lot, facing the native forest, offering residents daily moments of contemplation and serenity. The architecture responds to the site with precise technical solutions while preserving a sense of lightness and sensitivity in its dialogue with the landscape.
Results here