Creative Director: Junior Andrade
Project Manager: Iuri Trombini
Project Coordinator: Iuri Trombini
Renderings: Paula Raiado
[Details]
Area:
720m²
Region:
USA
[Tags]
VILLA


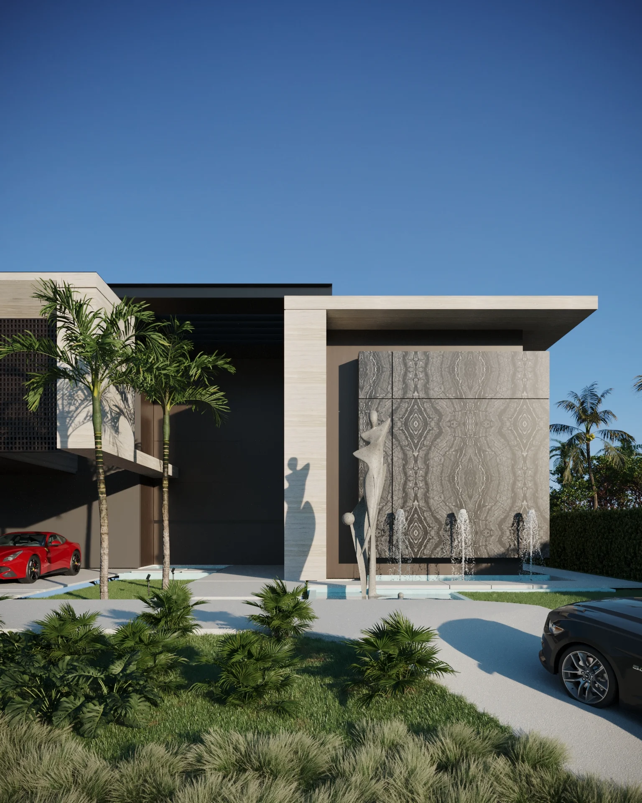
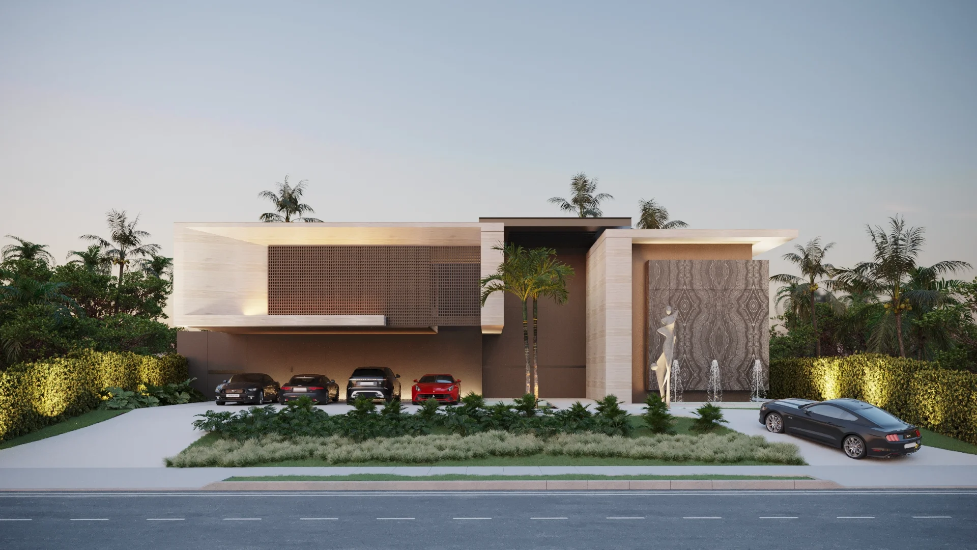
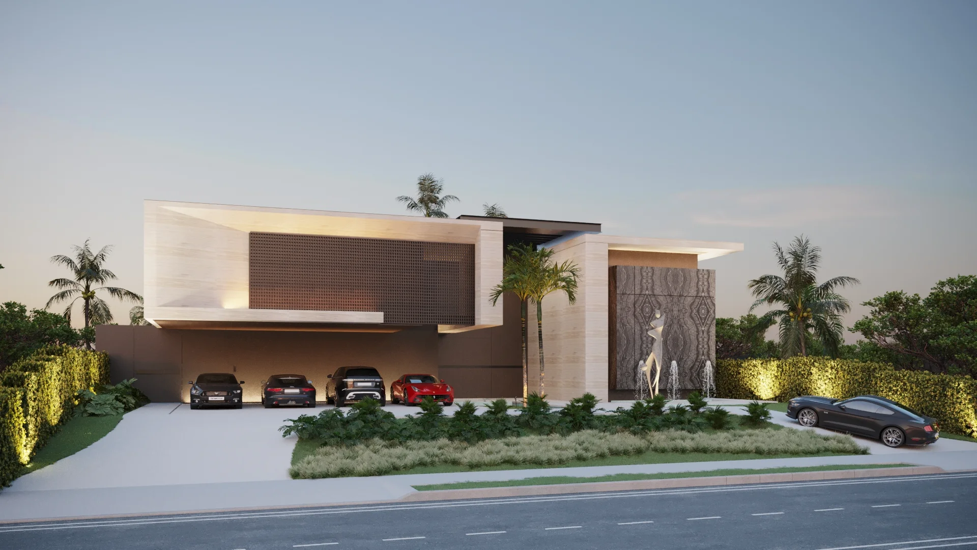
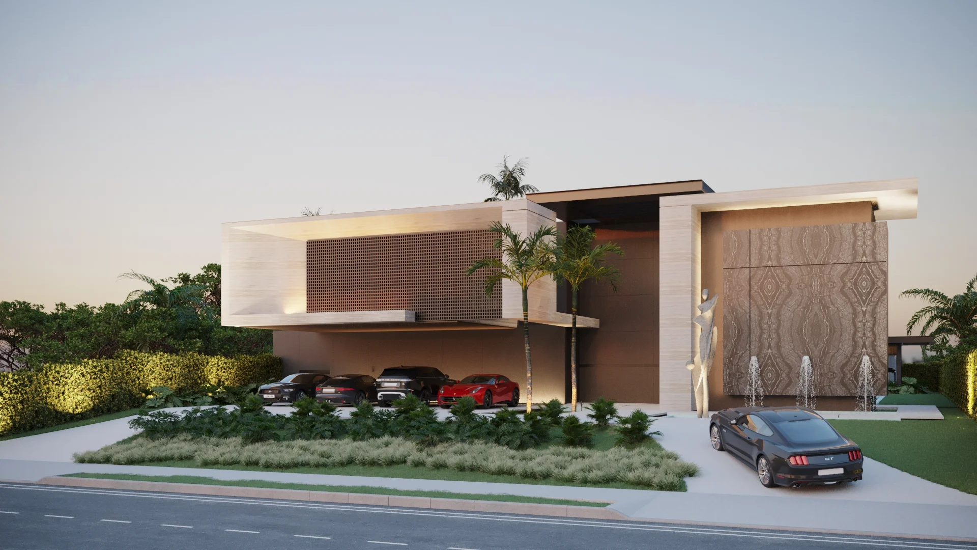
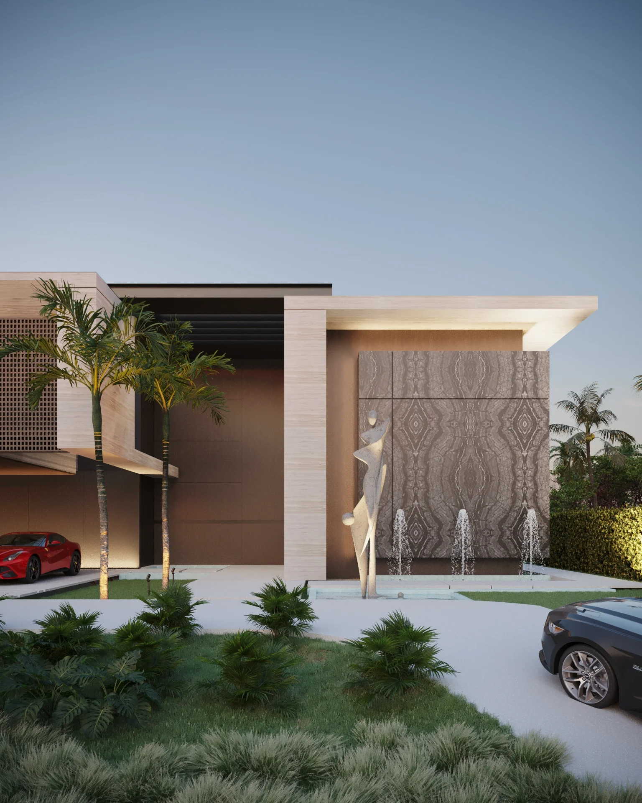
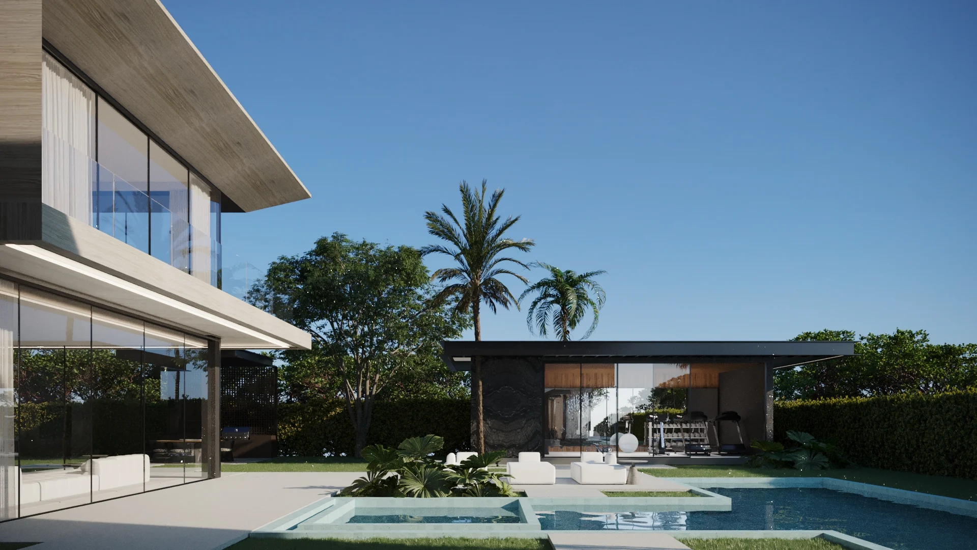
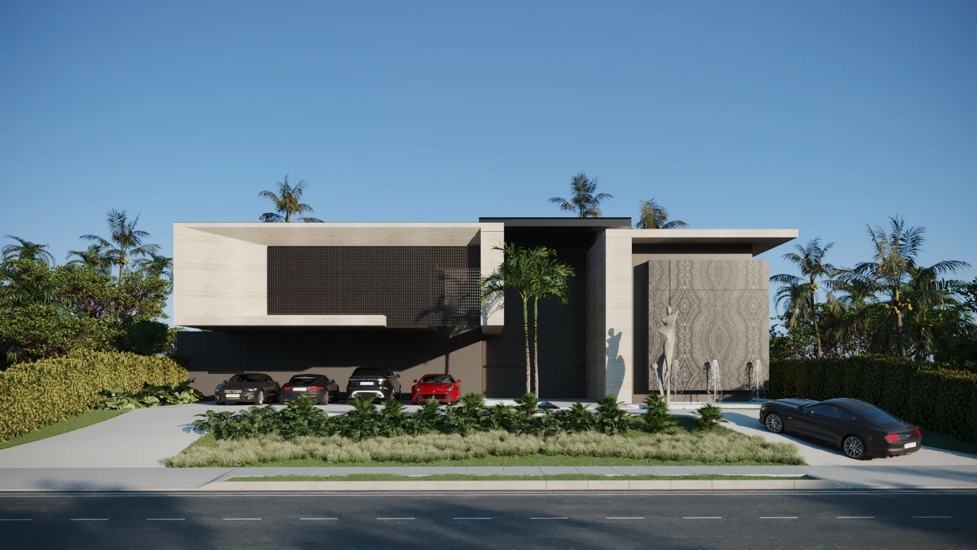
Located in a residential area of Miami, Villa 3155S is a two-story residence that, at its core, embodies a sensitive dialogue with contemporary design and the region’s lush vegetation. This concept guides every design decision—from the choice of materials to the layout of the spaces—promoting a living environment that respects and celebrates the natural surroundings. The building’s form is defined by a continuous block on the second floor, which cantilevers over the rear of the lot, lending a sense of lightness and the impression of floating. The main façade, with a more closed and reserved character, shields the interior spaces with panels that control sunlight and ensure privacy. In contrast, the rear facade opens entirely onto the garden and the pool, blurring the boundaries between interior and exterior. In this section, a separate structure houses a covered sauna, designed for moments of relaxation and contemplation. Large glass doors integrate the interior spaces with the garden, promoting spatial fluidity and enhancing the sensory experience of the landscape. At the rear of the lot, a private gym was built with a direct view of the pool, combining wellness and functionality amidst the greenery. The materials used in Villa 3155S were carefully selected to enhance the dialogue with the natural environment. Neutral tones predominate, promoting visual integration with the vegetation and giving the residence a discreet, elegant, and timeless aesthetic.
Results here