// Creative Director: Junior Andrade
// Project Manager: Críslei Sampaio
// Project Coordinator: Julia Nunes
// Renderings: Paula Raiado
[Details]
Area:
600m²
Region:
USA
[Tags]
VILLA

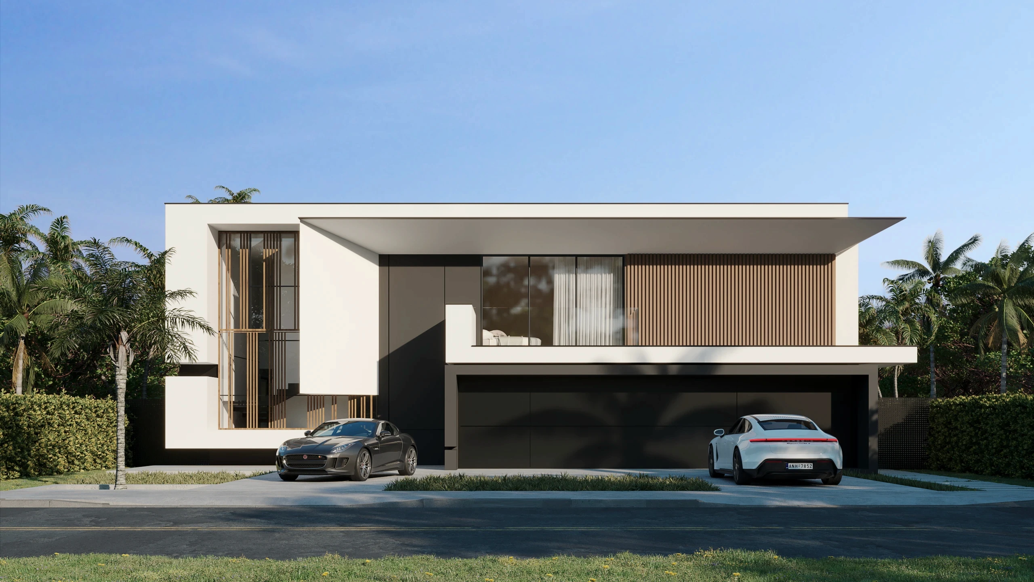
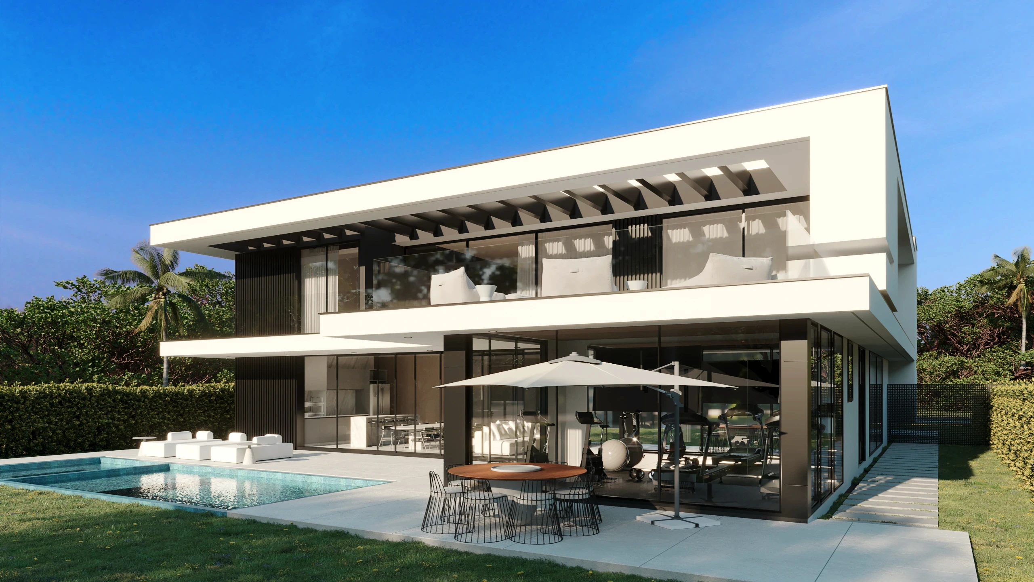
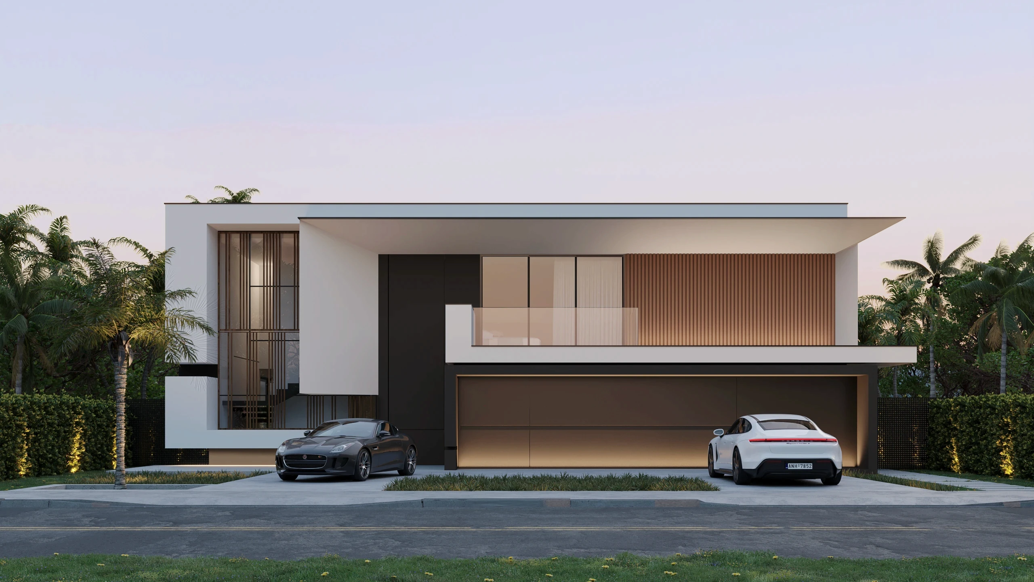
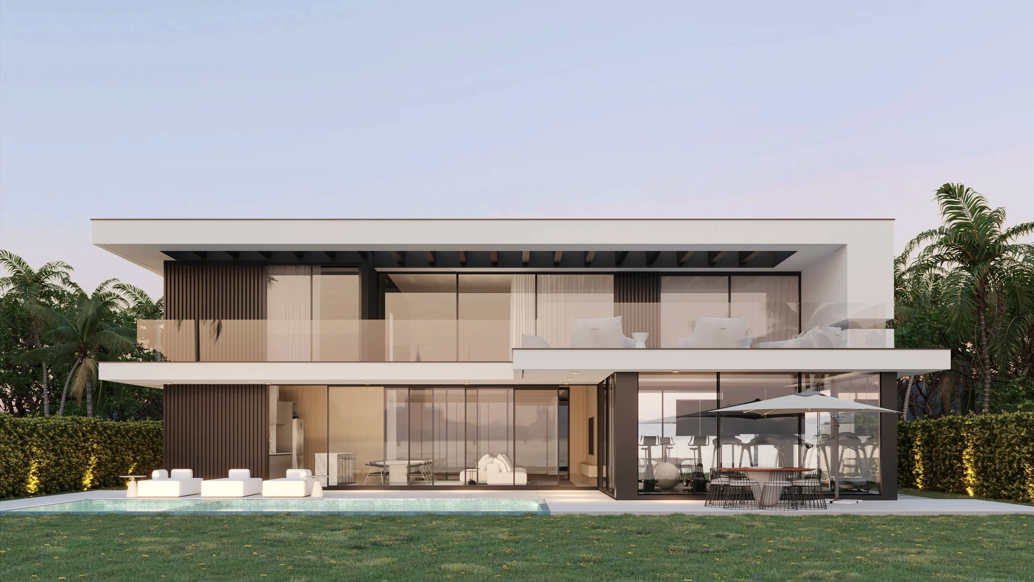
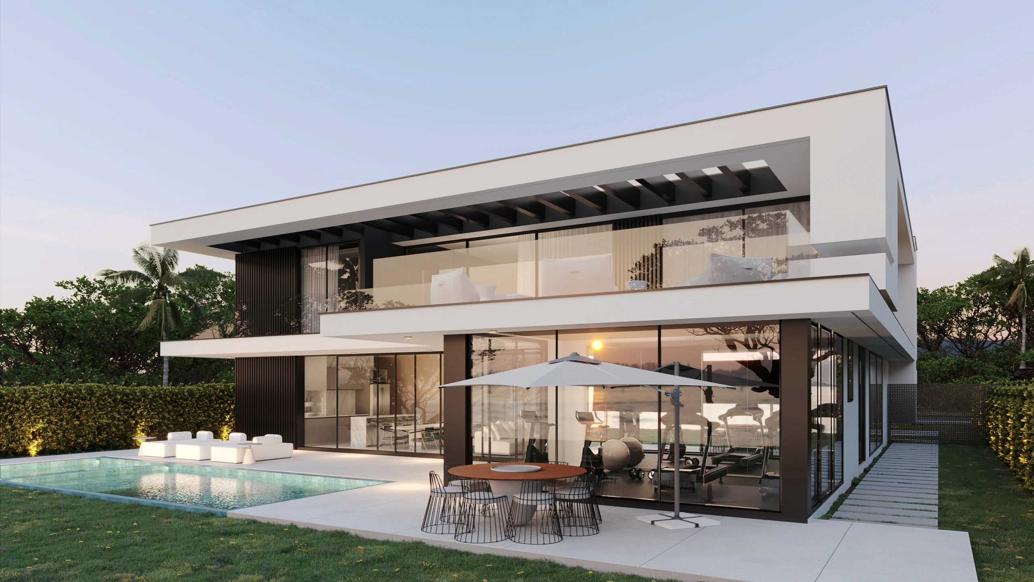
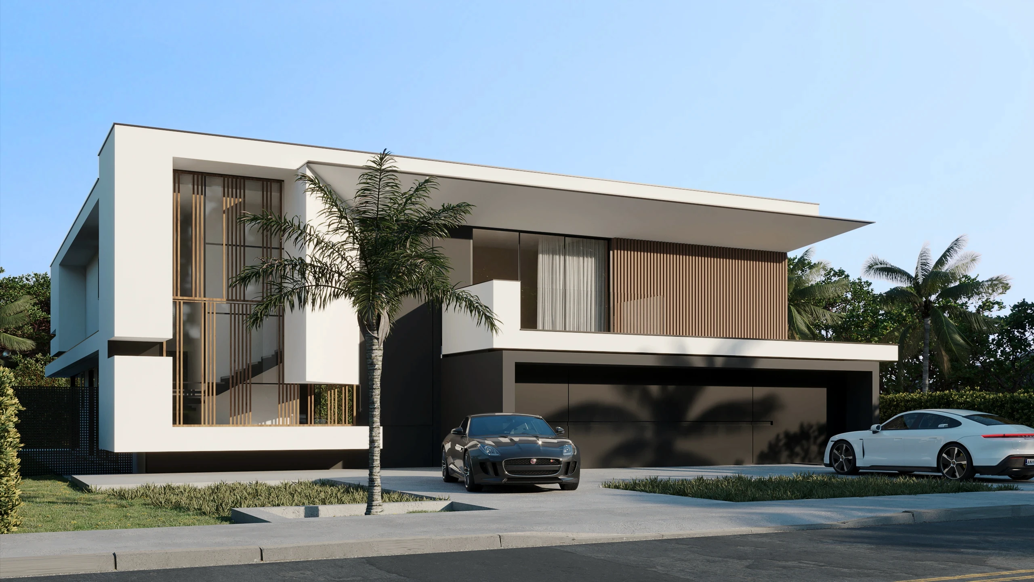
In the midst of Miami's vibrant climate, Samanna House reveals itself as a residence that celebrates nature, spatial fluidity and contemporary living. The project was designed to establish a sensitive relationship between architecture and its surroundings, promoting a living experience connected to the local climate and landscape. The use of natural materials, such as wood applied to specific elements of the building, gives the architectural composition a welcoming character. The wide glass openings - large windows and doors - allow natural light to invade the interiors, creating light and dynamic atmospheres throughout the day. With a focus on integrating interior and exterior, Samanna House houses an outdoor gourmet area, swimming pool and living spaces geared towards leisure and family life. The floor plan was designed to enhance the fluidity between environments, favoring outdoor living, which is so present in the local lifestyle.
Results here