// Creative Director: Junior Andrade
// Project Manager: Críslei Sampaio
// Project Coordinator: Iuri Trombini
// Renderings: Bruno Teles
[Details]
Area:
1.900m²
Region:
Brazil
[Tags]
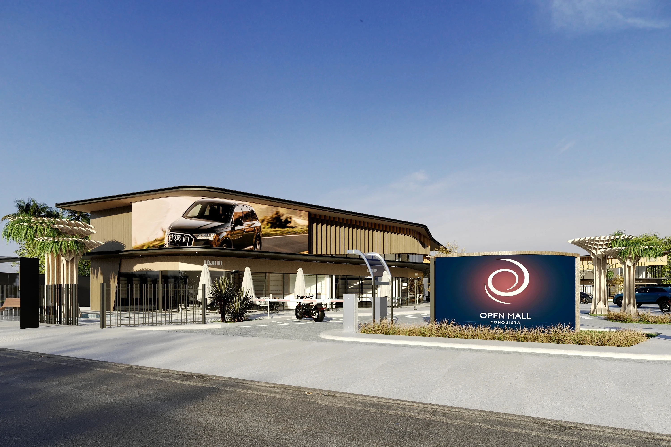
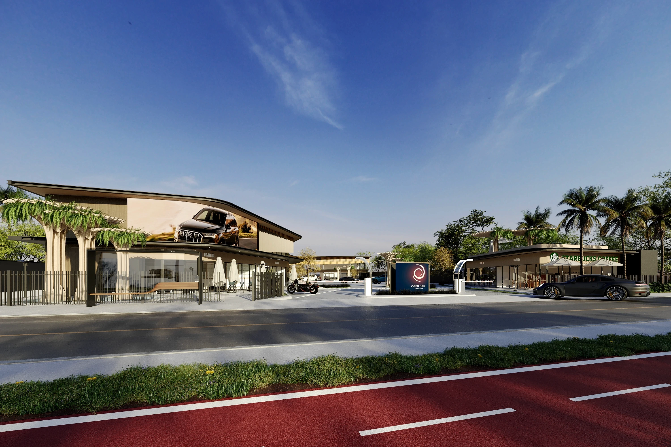
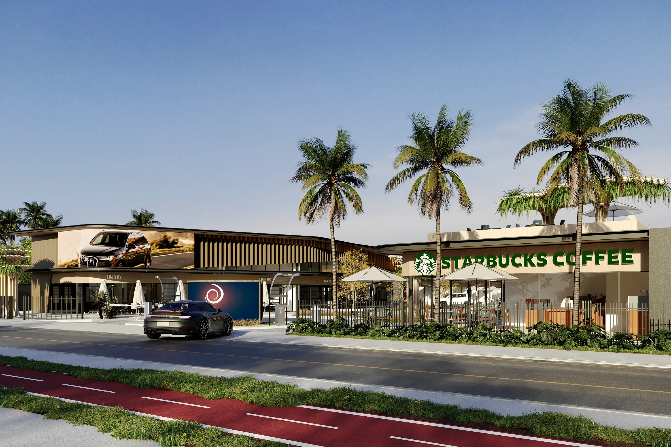
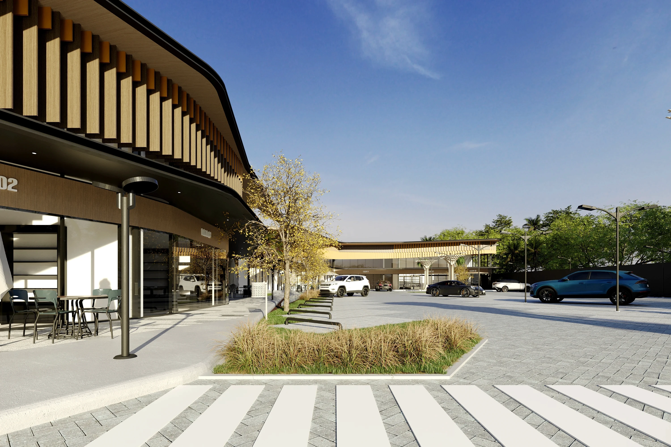
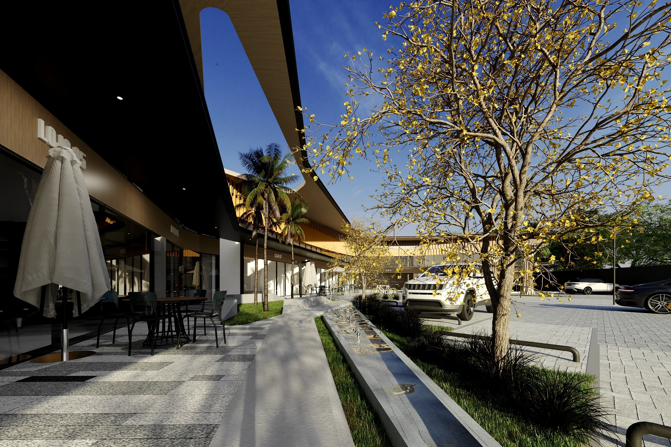
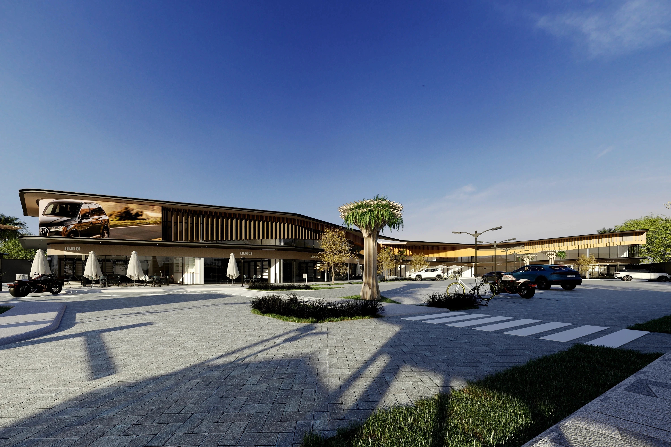
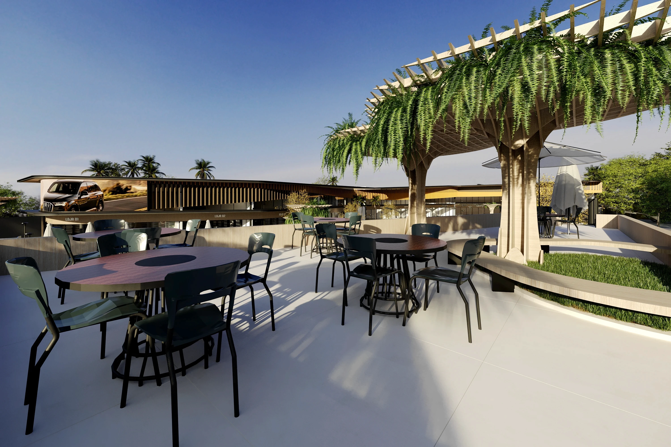
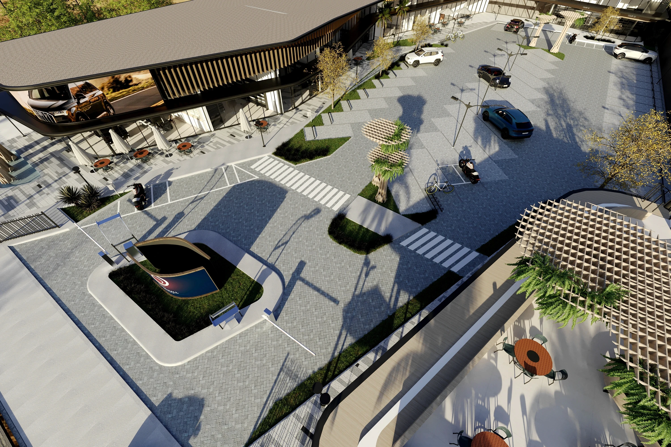
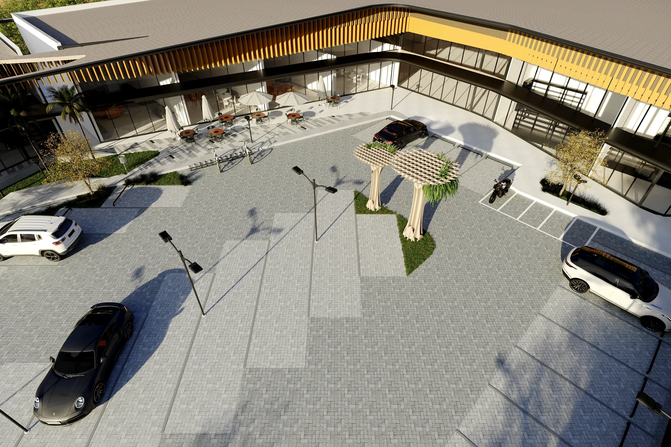
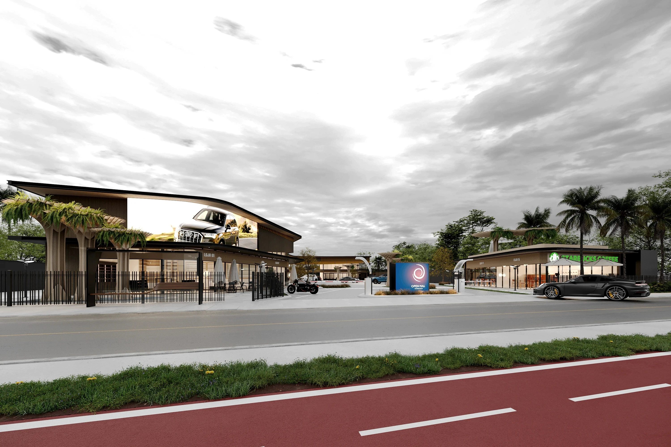
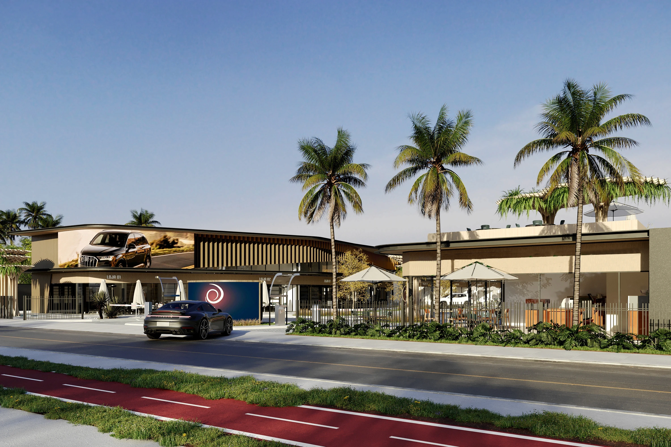
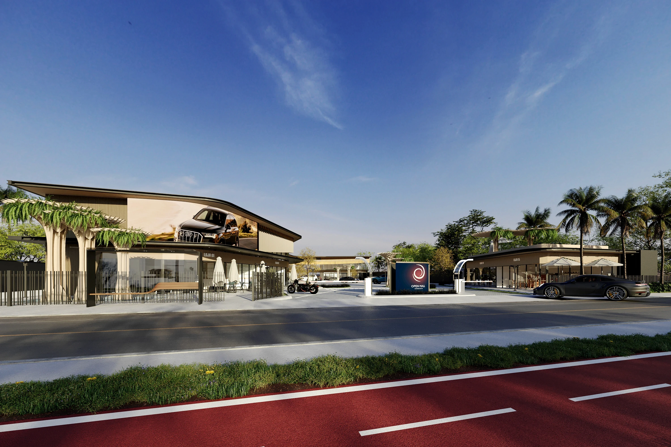
Located in the interior of Bahia, Open Mall proposes a new paradigm in commercial experience: an open mall, permeable and generous with the landscape. With 1,900 m² of built area, the project focuses on the integration of architecture and nature as the guiding thread for a welcoming experience. The landscaping takes on a leading role, offering visual respites in the midst of everyday urban life. The architectural language is contemporary and light, marked by custom-designed wood panels that reinforce the visual identity of the whole and bring warmth to the composition. The use of clean materials and construction solutions that favor transparency and contact with greenery consolidate the Open Mall as a space for living and spending time - and not just for consumption. Open Mall represents a new way of occupying and valuing urban space, encouraging encounters, connections and a more sensitive relationship with time and the city.
Results here