// Creative Director: Junior Andrade
// Project Manager: Críslei Sampaio
// Project Coordinator: Iuri Trombini
// Interior Coordinator: Erica Cartelli and Críslei Sampaio
// Renderings: Deniele Lima
[Details]
Area:
2,700m²
Region:
Saudi Arabia
[Tags]
VILLA
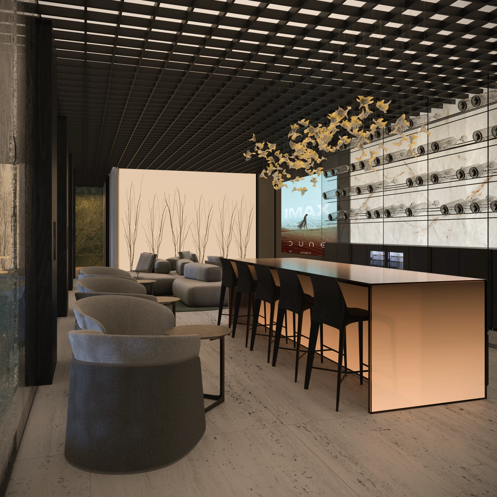
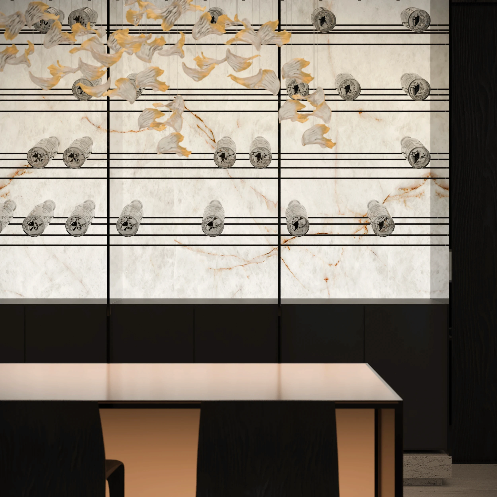
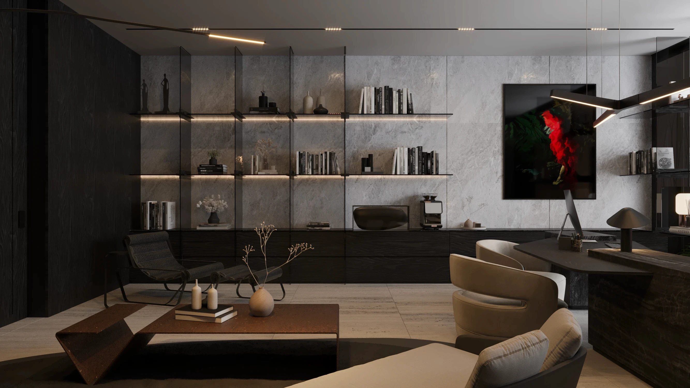
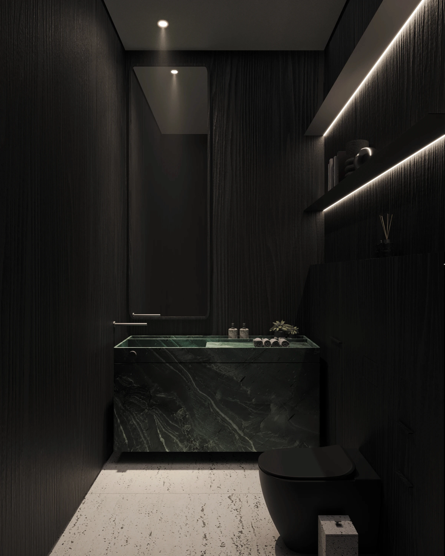
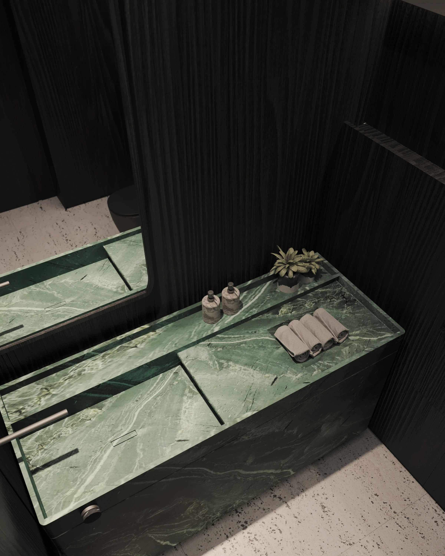
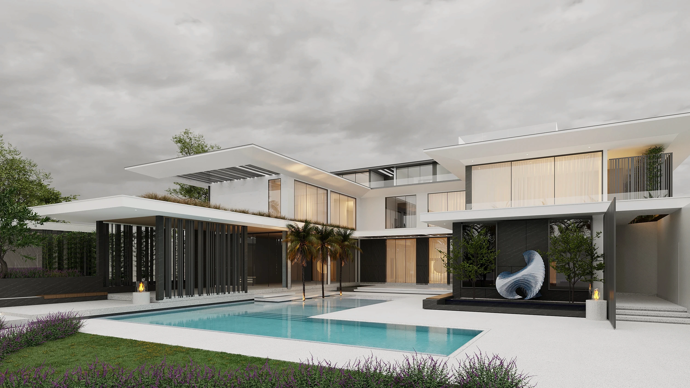
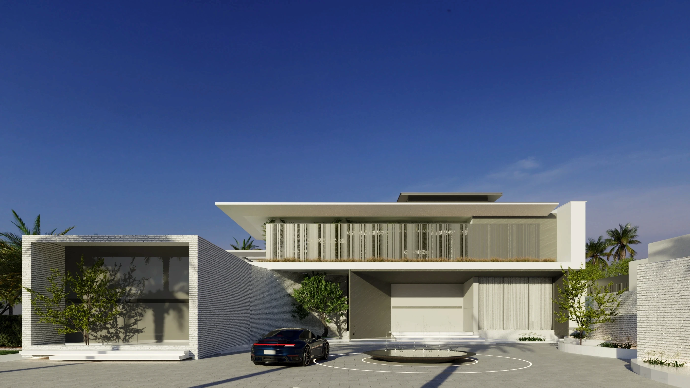
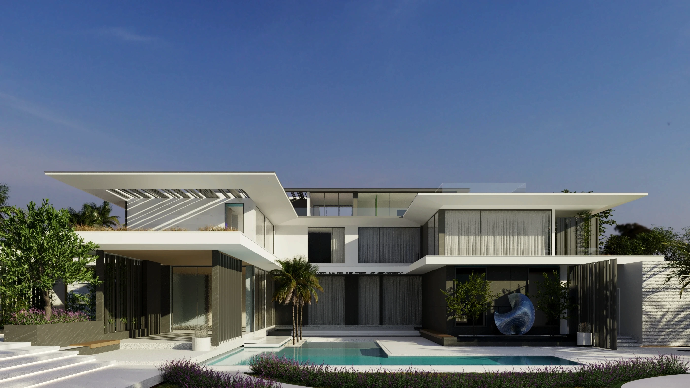
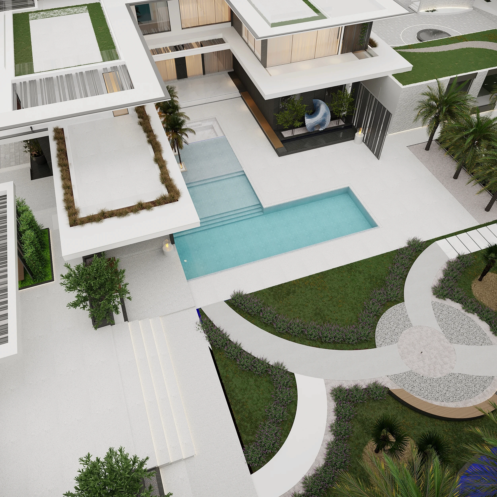
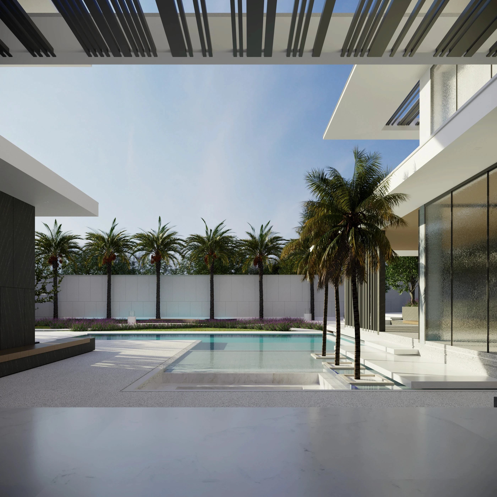
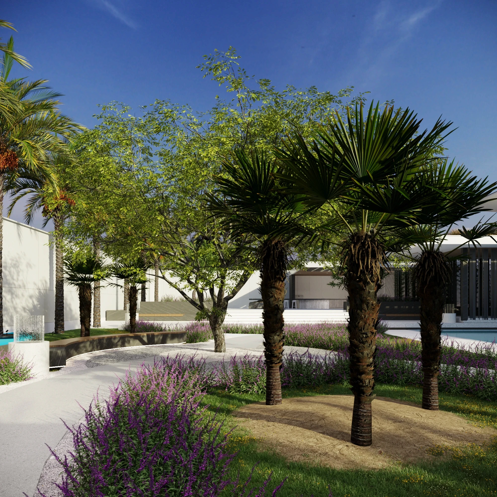
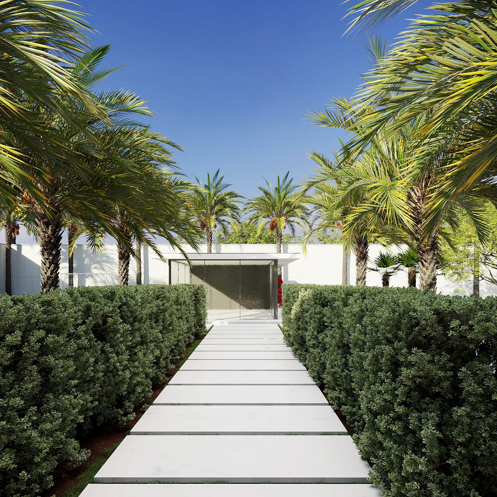
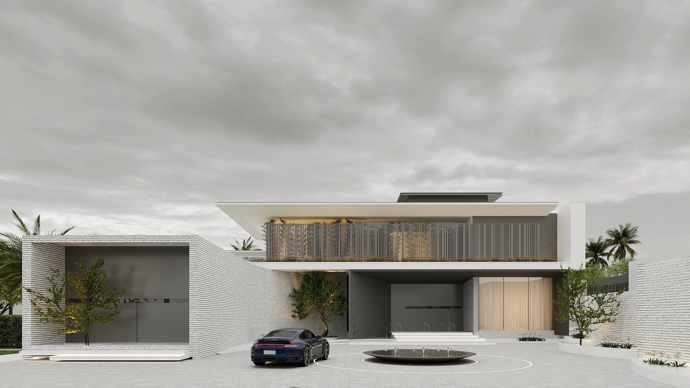
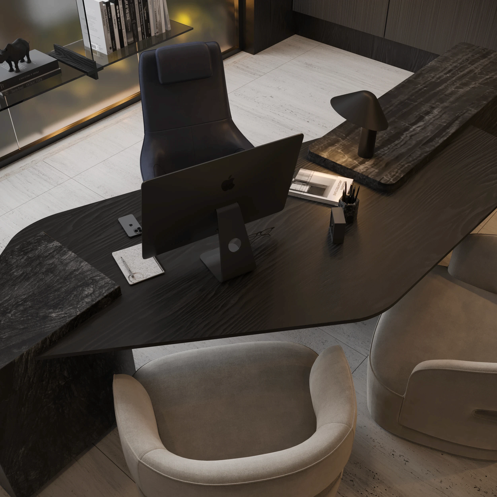
The Mansour Palace project was designed to promote integration between the members of the royal family, without sacrificing privacy. From the initial visit, the concept of unity emerged naturally - reflected both in family life and in the fusion of Brazilian and Arabic architecture, the cohesive use of materials and the enhancement of spaces. The color palette reinforces this intention: white, a symbol of purity and grandeur, contrasts with the intense tones of Kouros marble, where the symbol of the royal family rests, representing strength and belonging. Sculptures and works of art carefully positioned outside enrich the visual and sensory narrative. The atmosphere of the site also inspired striking solutions, such as the openings overlooking the mosque and the date palm plantation - a legacy from the prince's grandfather - connecting architecture, landscape and memory. Divided into four floors, Mansour Palace organizes its spaces in a functional and symbolic way. The basement houses the leisure area, with a gym and games room, providing comfort and entertainment for the family and their guests. On the first floor, two distinct entrances structure the flows: the more formal visitors' entrance has a central fountain that also functions as a traffic circle for vehicles; at the opposite end of the plot, the family entrance guarantees privacy and gives direct access to the living area, which connects to the social areas of living, dining and the outdoor area. This outdoor area houses the swimming pool, the gourmet space and an emblematic garden, where winding paths converge on a central tree - a metaphor for the family unity that guides the project. The more intimate areas of the residence are on the first floor. In response to a special wish from the princess, a contemplation room was created with panoramic views of the sunrise and sunset, allowing for moments of introspection and beauty at both ends of the day. Every detail of the Mansour Palace was designed to express the harmony between conviviality, tradition and elegance - revealing an architecture that honors bonds and celebrates the intimacy of family life.
Results here