// Creative Director: Junior Andrade
// Project Manager: Críslei Sampaio
// Project Coordinator: Iuri Trombini
// Renderings: Paula Raiado
[Details]
Area:
690m²
Region:
Brazil
[Tags]
VILLA
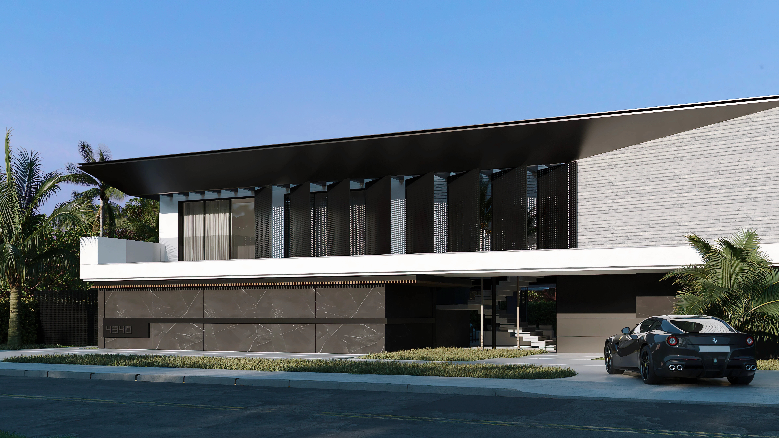
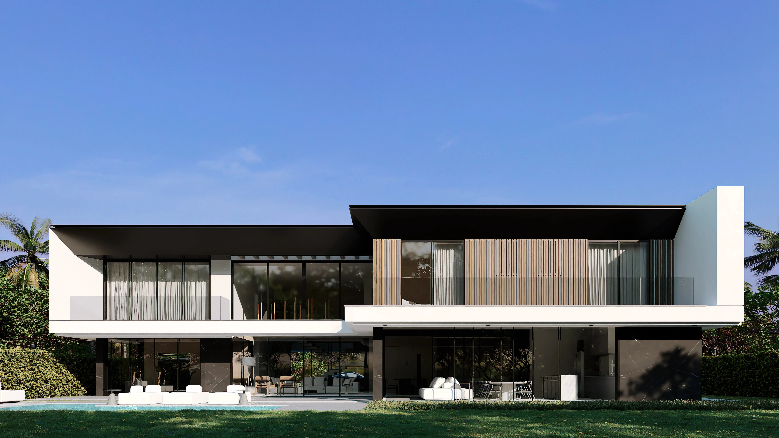
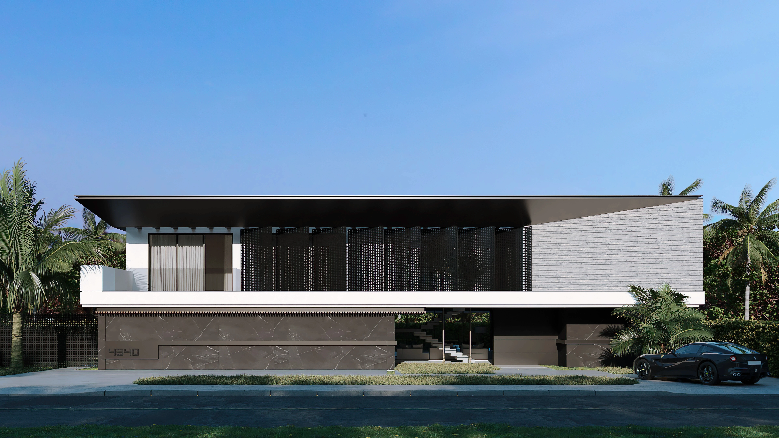
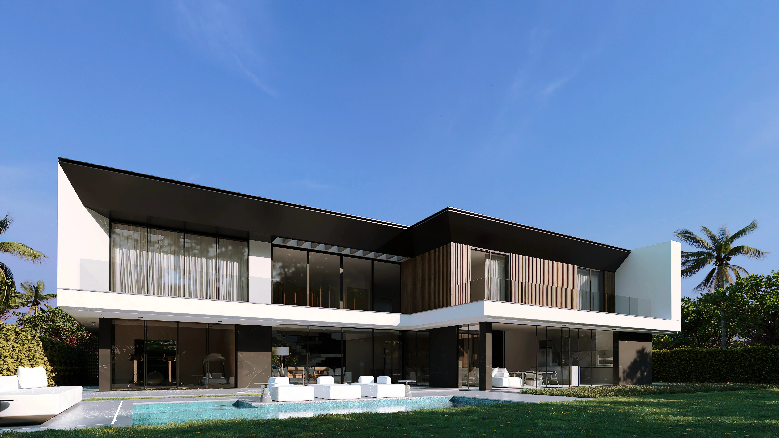
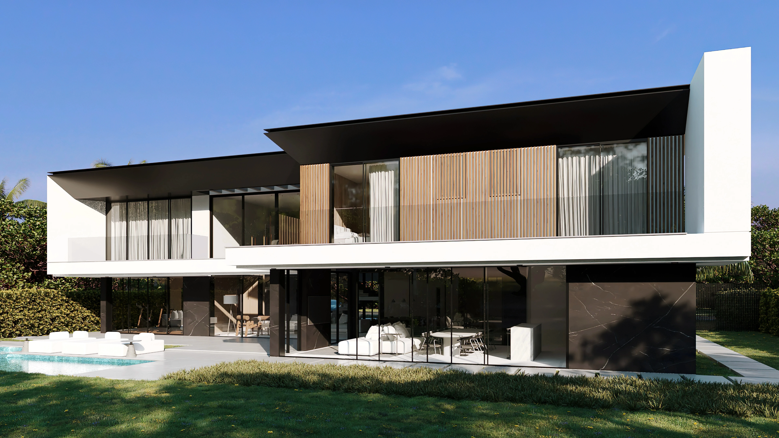
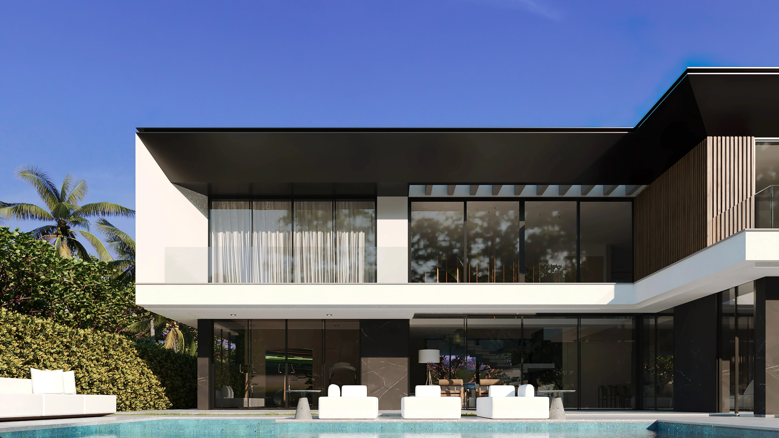
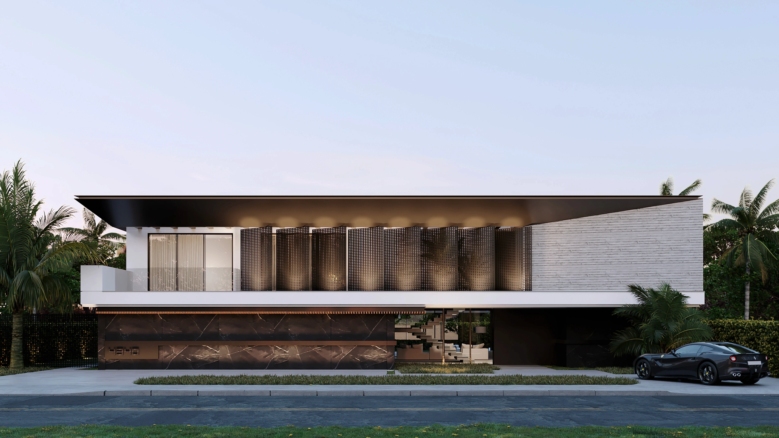
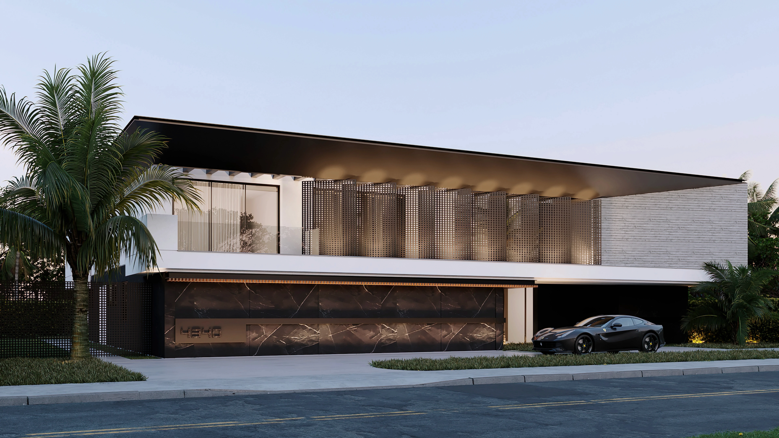
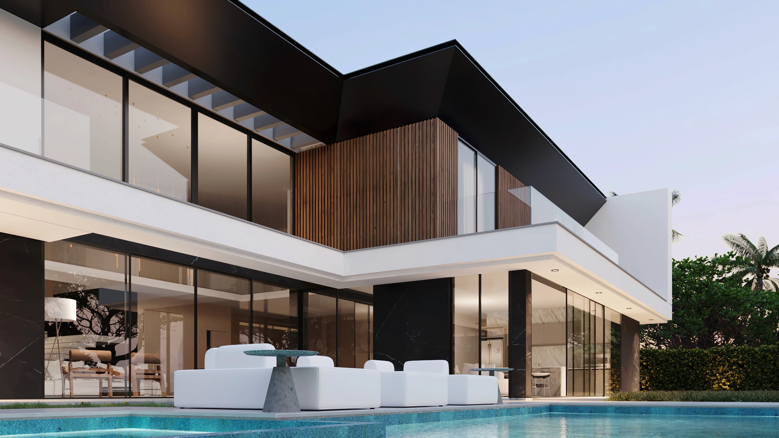
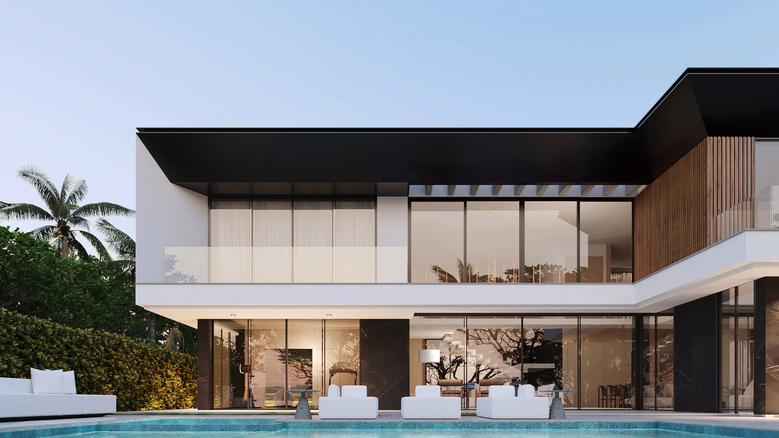
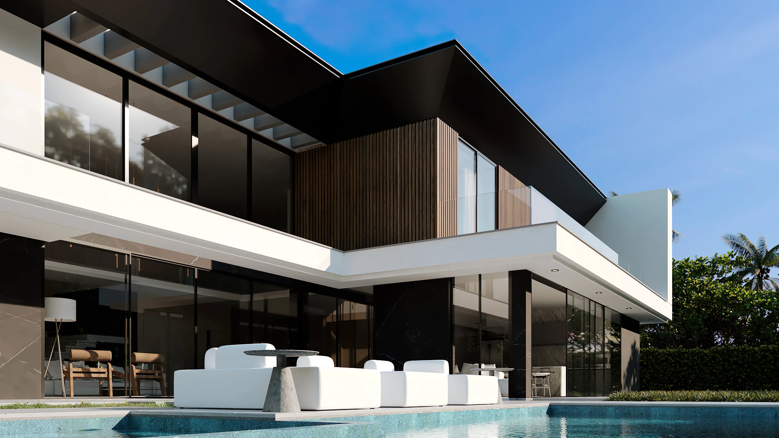
Located in the city of Miami, Ingraham House was designed to harmoniously integrate contemporary style with the surrounding tropical nature. The occasional use of wood in structural and decorative elements gives the spaces a warm, sophisticated look and identity. The architecture opens generously to the outside through large glass windows, which let in natural light and promote a constant connection with the climate and the landscape. This choice not only enhances the aesthetics of the building, but also boosts its energy efficiency by reducing the need for artificial lighting during the day. The project values the relationship with the natural surroundings and Miami's climatic identity, using materials that dialog with the landscape and promote a contemporary living experience. From the wood finishes to the outdoor areas, every detail of Ingraham House has been designed to provide well-being, elegance and a connection with the place.
Results here