// Creative Director: Junior Andrade
// Project Manager: Críslei Sampaio
// Project Coordinator: Críslei Sampaio
// Interior Design Coordinators: Erica Cartelli and Críslei Sampaio
// Renderings: JR ARQUITETURA
[Details]
Area:
950m²
Region:
Brazil
[Tags]
HOUSE
INTERIOR DESIGN
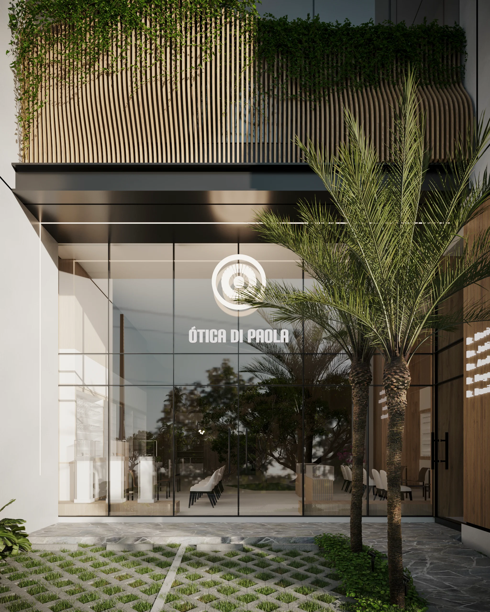
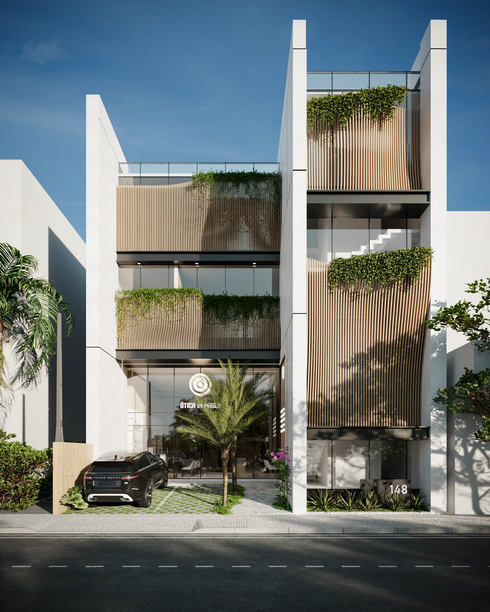
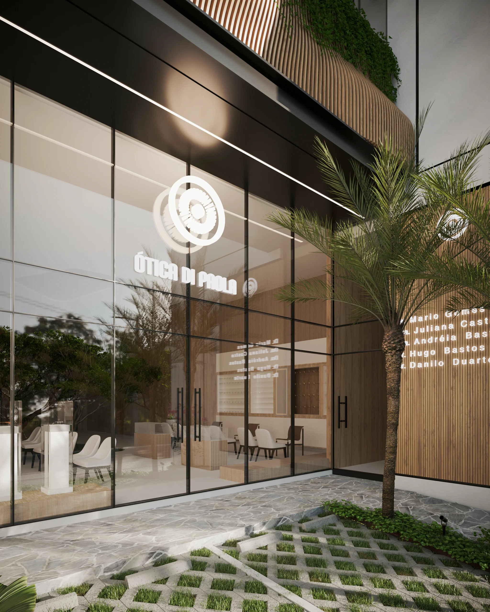
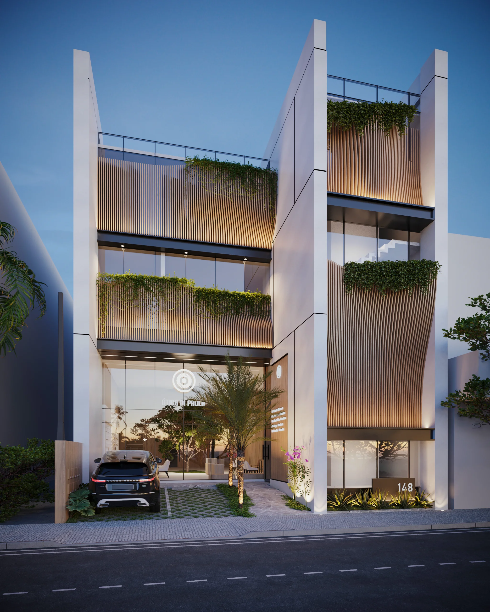
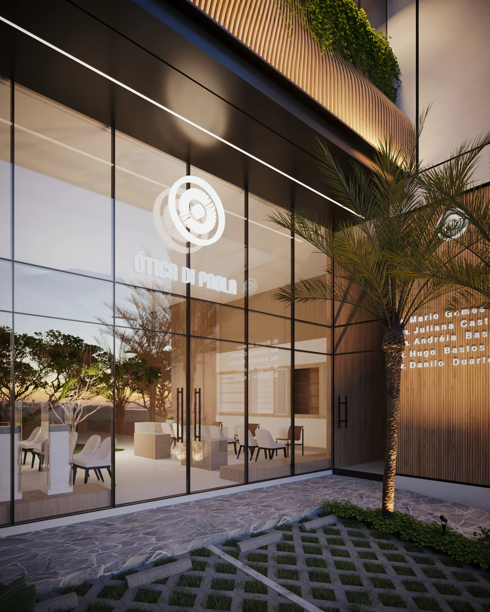
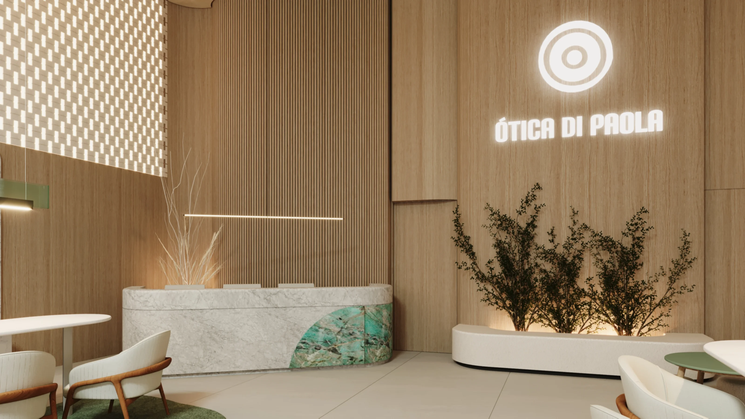
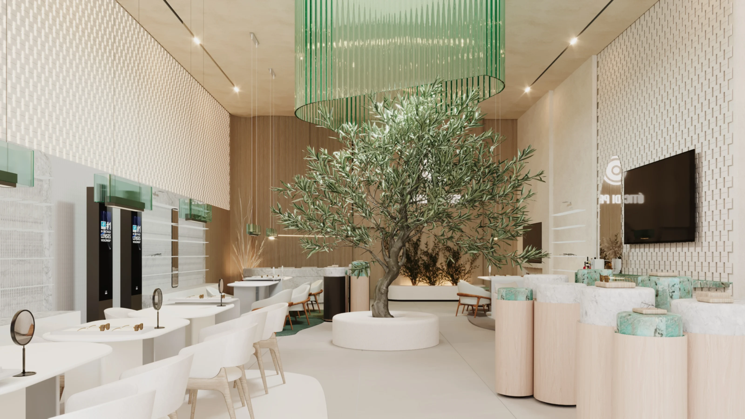
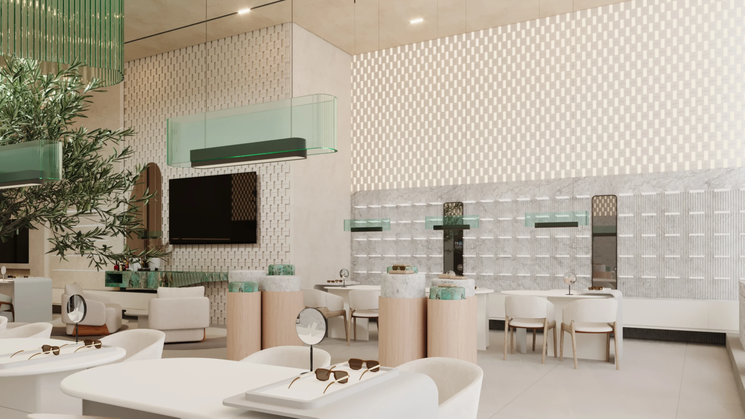
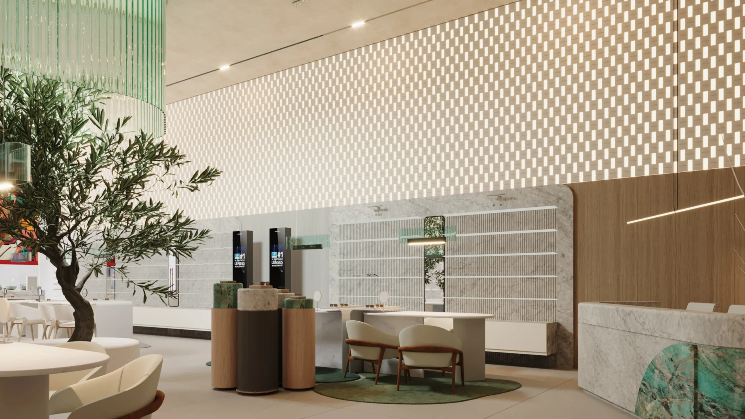
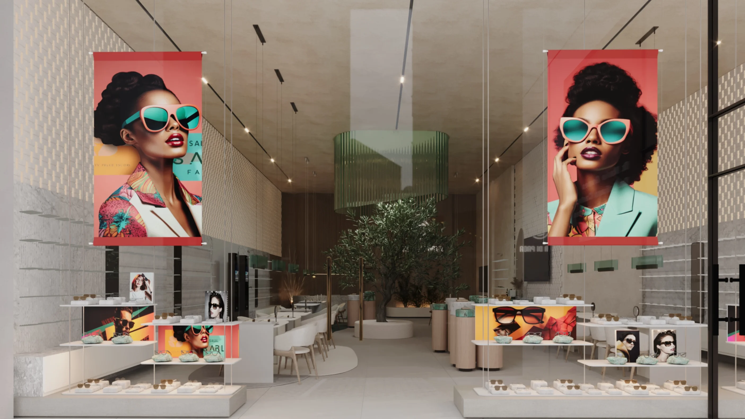
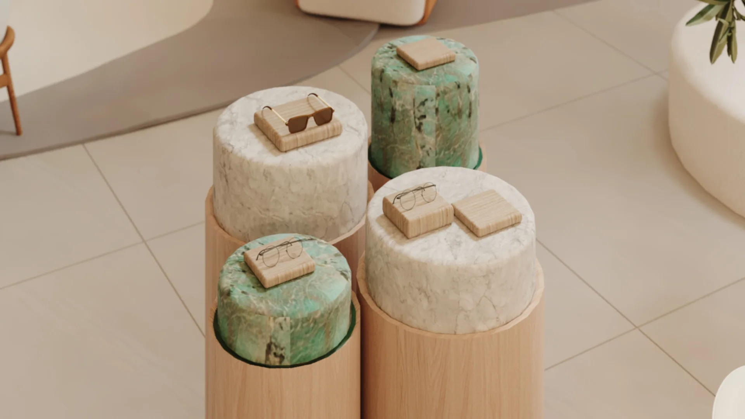
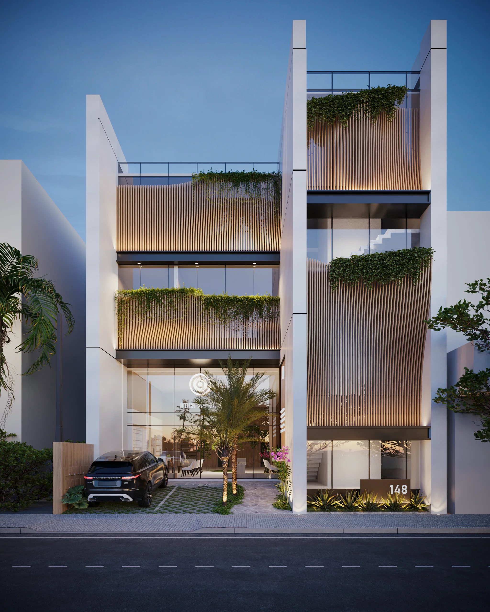
The IC Building was conceived through the fusion of authenticity, contemporary design, and functionality. Spread across four floors, the building houses an eyewear store on the ground and mezzanine levels, along with commercial offices on the upper floors. The vertical circulation is intentionally highlighted on the front façade, offering independent access and contributing to the architectural expression of the structure. The façade is composed of three primary elements: wooden panels, glass skin, and natural vegetation. This trio delivers a visual identity that is both welcoming and modern — a gesture of invitation to those passing by. Transparency at street level, combined with refined materiality, enhances visibility and encourages interaction with the storefront. A distinctive highlight of the project is the organic slatted element, which breaks away from conventional linear patterns. Its unique form was inspired by the curves and volume of the human eye, creating a façade that is not only customized and visually striking, but also deeply connected to the essence of the space — vision. This choice adds a poetic and sensory layer to the building's exterior, transforming it into a sculptural statement. Inside, the showroom draws inspiration from high-end jewelry boutiques, where each pair of glasses is treated like a precious gem. The layout and lighting are meticulously designed to elevate the product, while preserving functionality and brand identity. The result is an optical space that transcends the commercial — offering elegance, precision, and visual allure.
Results here