// Creative Director: Junior Andrade
// Project Manager: Críslei Sampaio
// Project Coordinator: Críslei Sampaio
// Interiors Coordinator: Críslei Sampaio
// Renderings: B6 Studio
[Details]
Area:
1.200m²
Region:
Costa Rica
[Tags]
VILLA

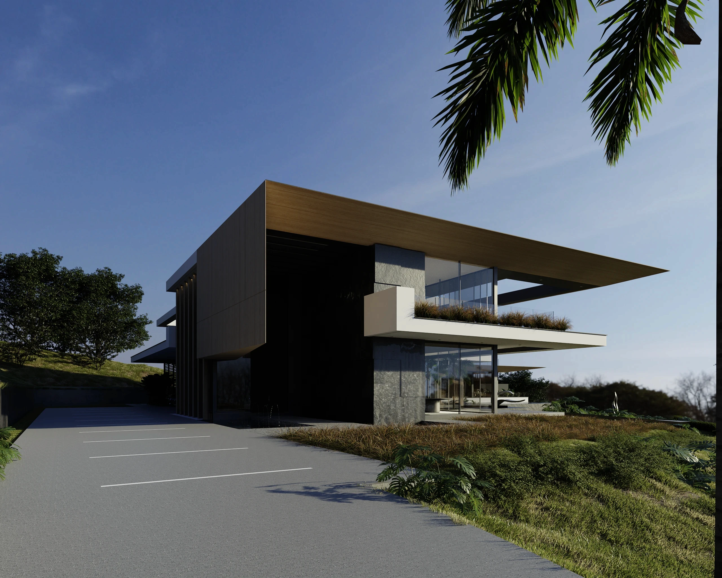
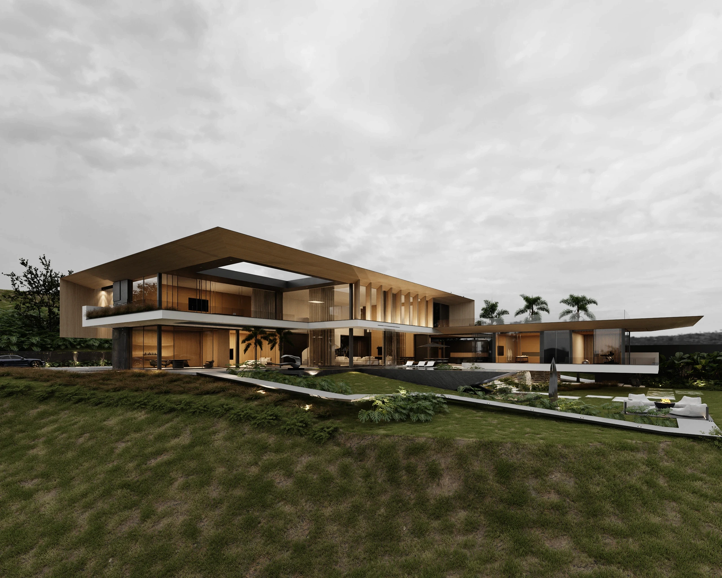
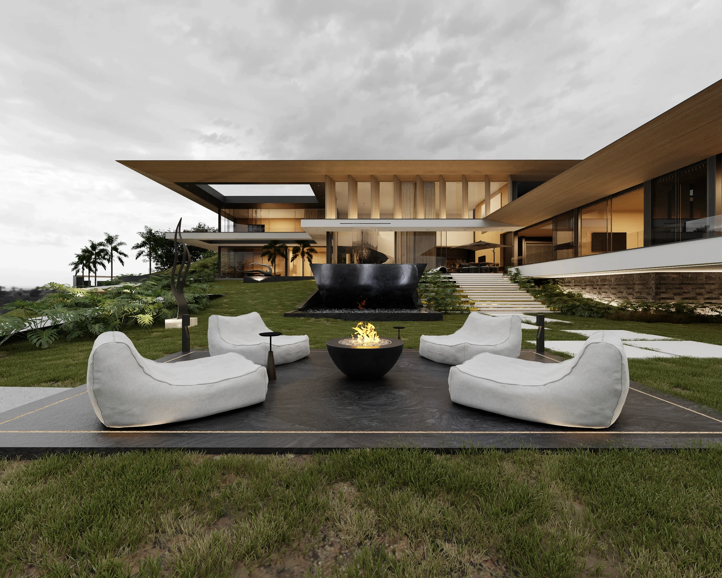
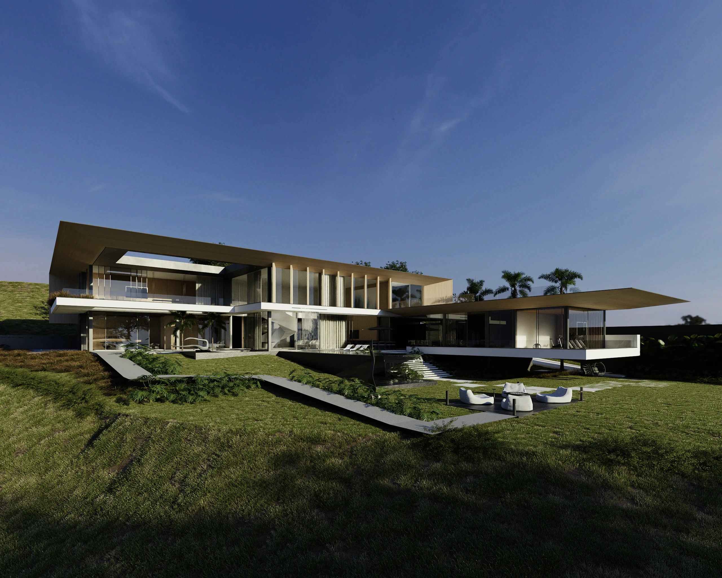
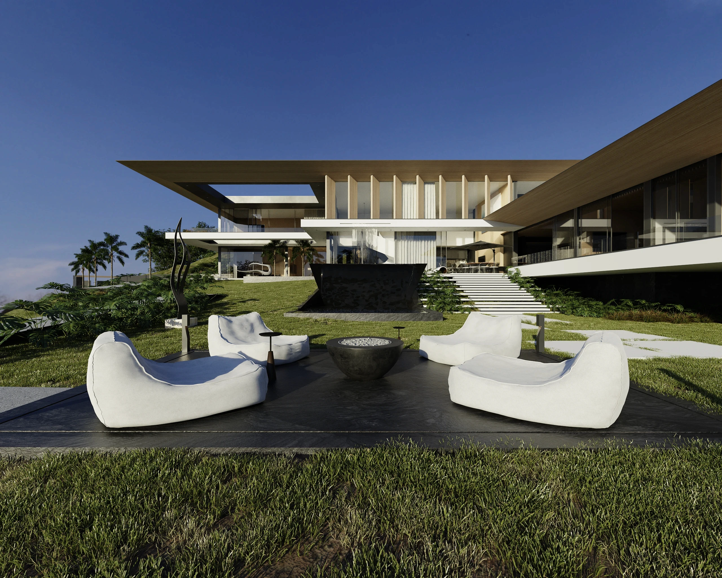
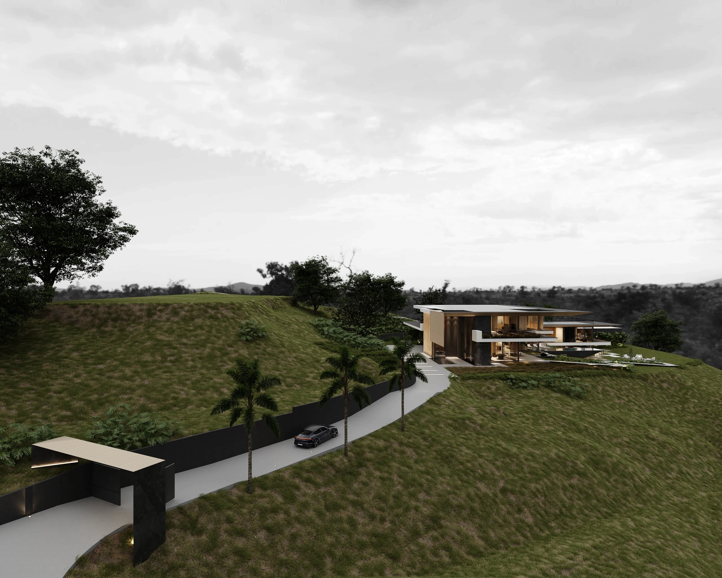
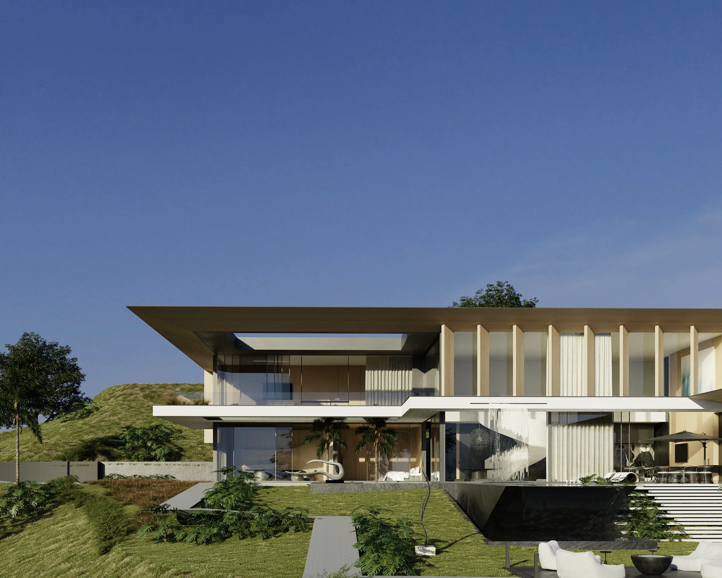
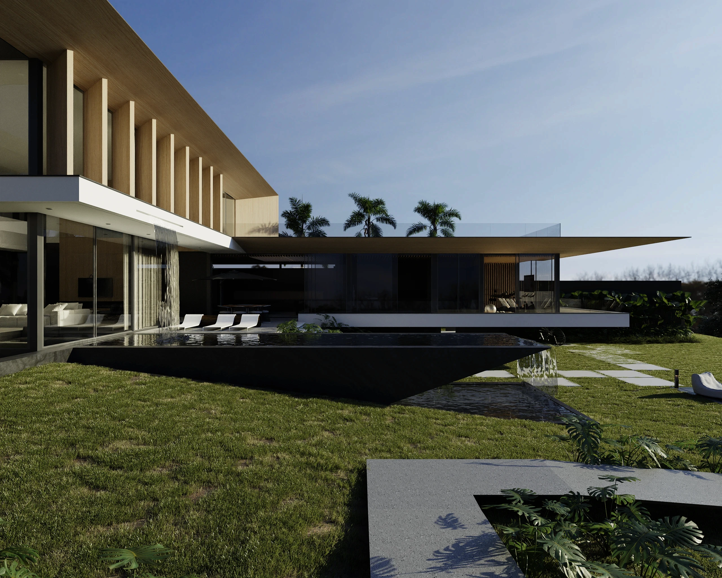
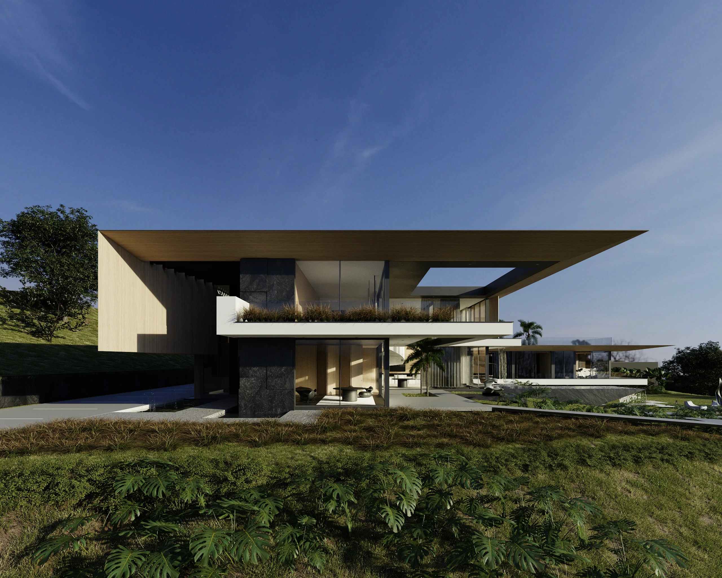
"Embrace the view." This was the main request in the first conversation with the clients, and it guided every decision in the project. Located in Mairiporã, with a privileged view of the imposing Pedra Grande, Hug House is structured as an architectural gesture of welcome - an open embrace of the landscape. The L-shaped volumetry not only organizes internal flows efficiently, but also creates a sensitive relationship between interior and exterior. The residence sits delicately on the land, respecting the topography and framing nature as an essential part of the domestic experience. In the palette of materials, woody elements and natural coverings evoke comfort and sophisticated simplicity. The brises filter the light and create a design of shadows throughout the day, while the large glazed openings, facing the back of the plot, ensure that the view is never just a backdrop - but a constant protagonist. Inside, a large living area integrates the living room, dining room and kitchen in a single fluid and generous gesture. Despite its scale, the room preserves a welcoming atmosphere, reinforced by light tones, wood paneling and transparencies that dissolve the boundaries between inside and out. One of the central elements is the spiral staircase, strategically positioned next to the glass façade - as you ascend, the spiral movement slowly reveals the landscape, like a choreography between architecture and nature. Hug House is a declaration of affection for the landscape. A space that translates into architecture the gesture of embracing life, nature and refuge.
Results here