// Creative Director: Junior Andrade
// Project Manager: Críslei Sampaio
// Project Coordinator: Iuri Trombini
// Interior Coordinator: Erica Cartelli
// Renderings: Othon Matos
[Details]
Area:
660m²
Region:
Brazil
[Tags]
VILLA
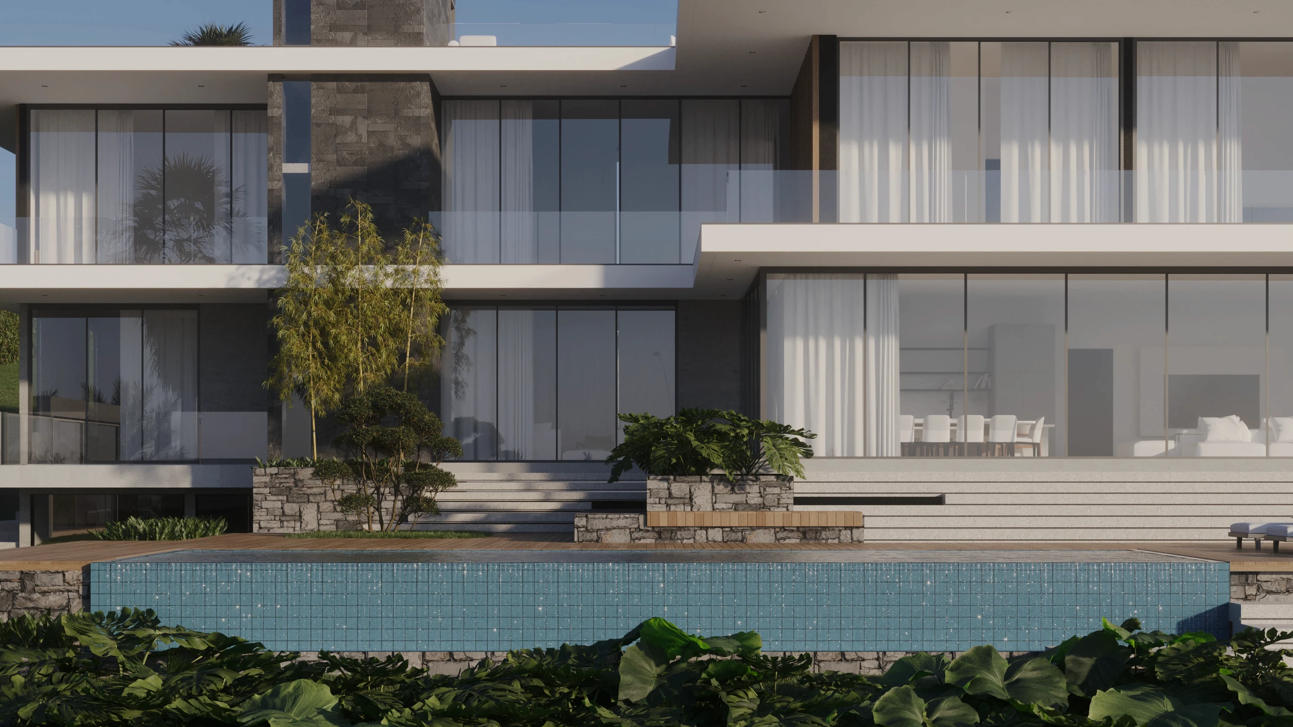
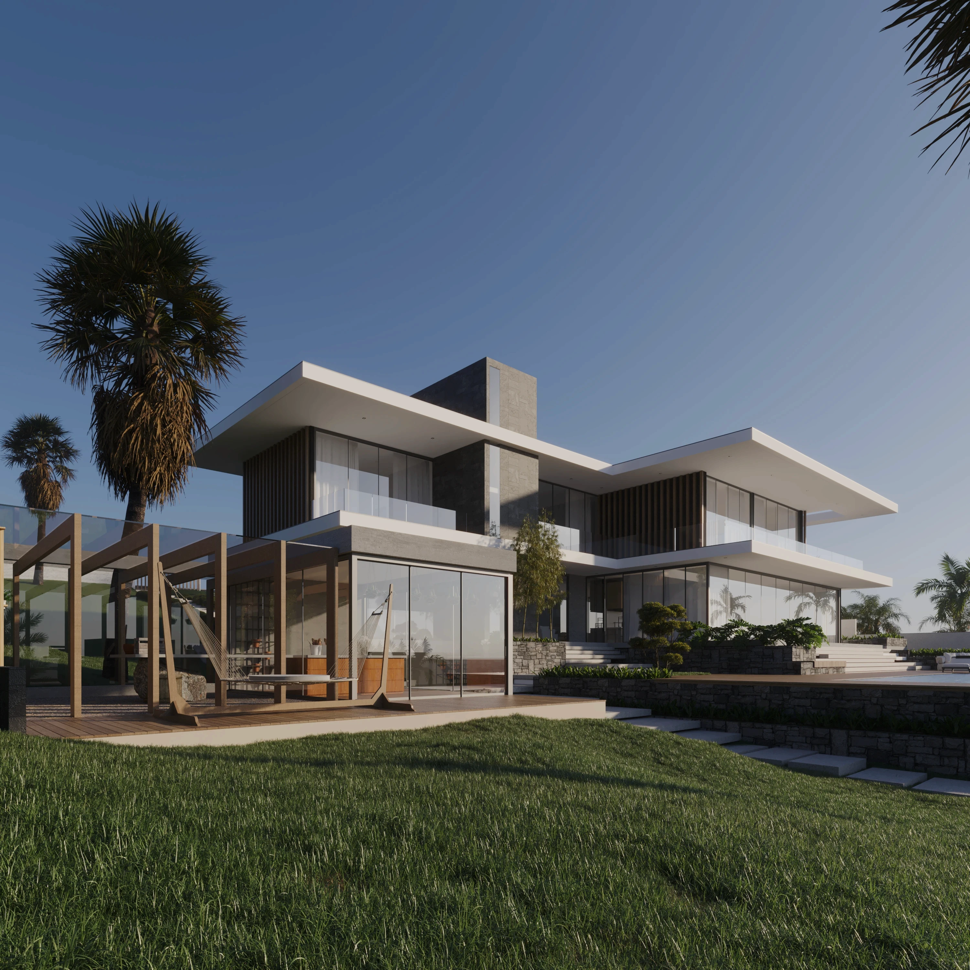
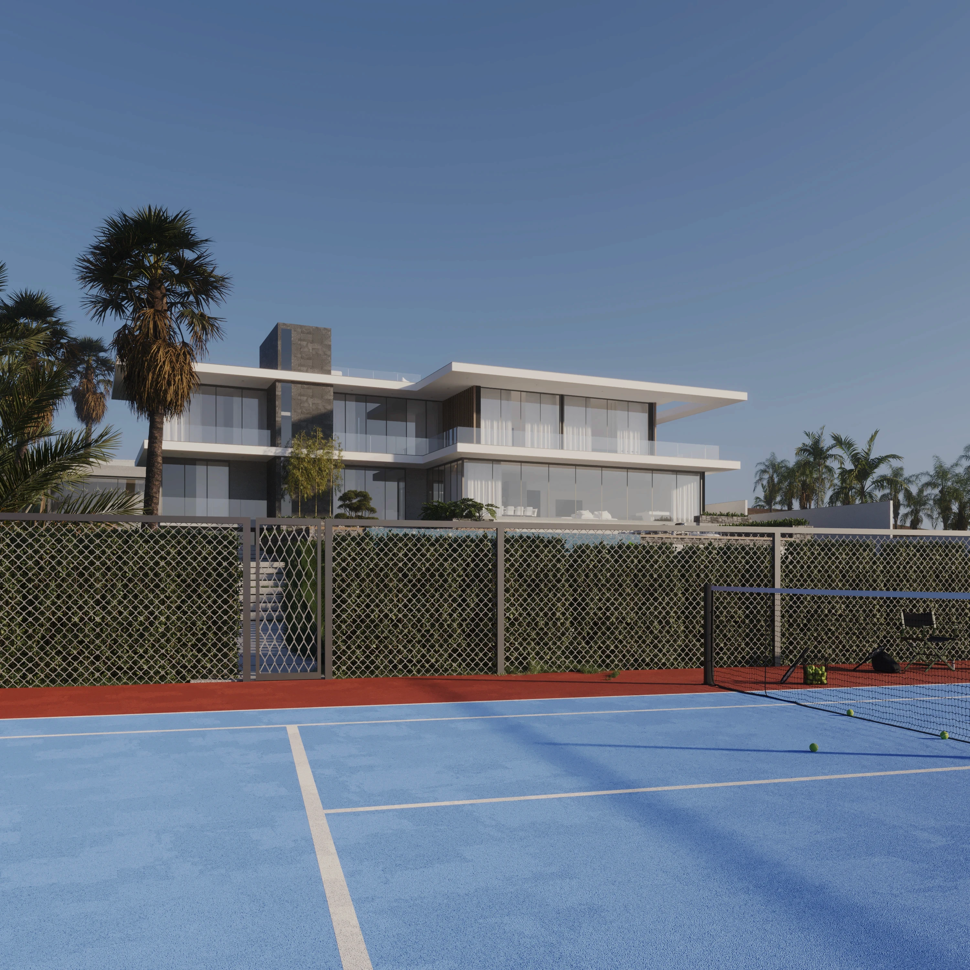
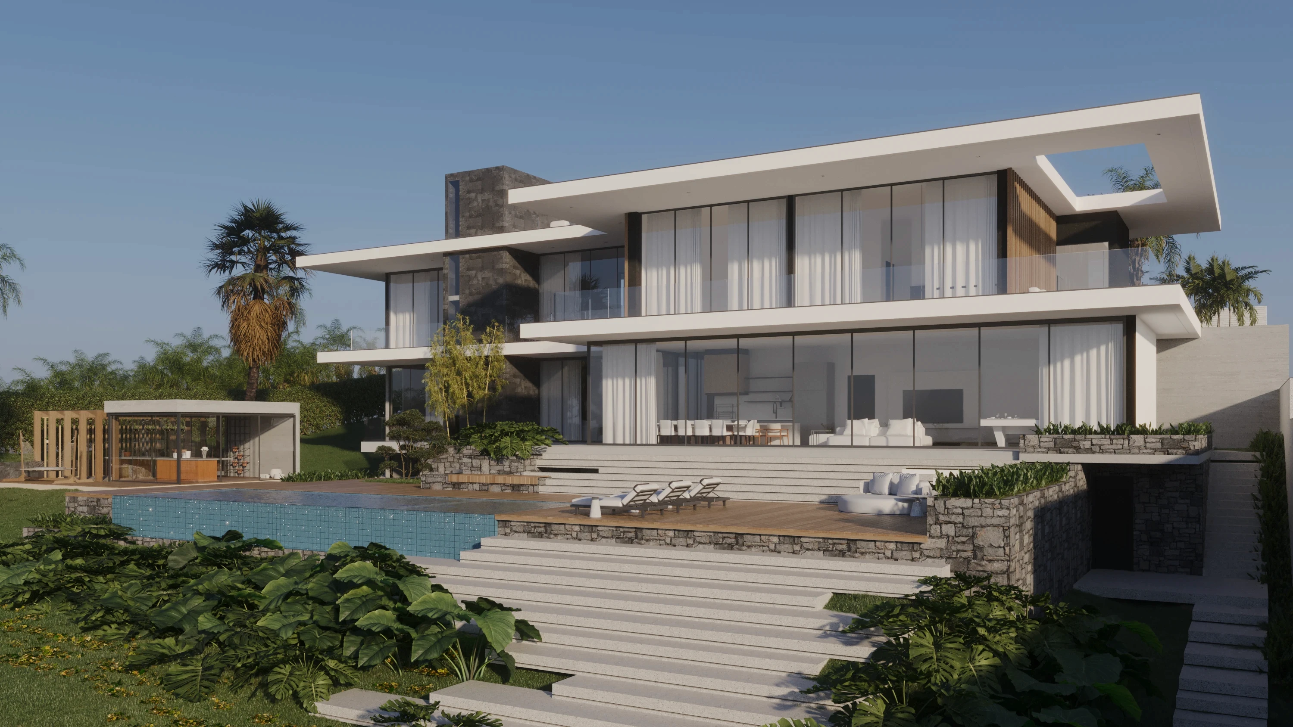
Designed as a weekend retreat for a couple and their two teenage children, Casa Frame was born out of the intention to frame the nature that surrounds the plot. The architecture respects and values the surroundings, preserving fruit trees and the existing vegetation as an essential part of the composition. The volumetry of the residence develops like a large frame that embraces the landscape, with contemporary lines and the use of slatted panels that dialog with the natural elements. The slope of the land was used strategically, guaranteeing unobstructed views to all the rooms in the house and providing a continuous connection between the interior and exterior. The project prioritizes family life and functionality: open areas, integrated leisure spaces and a welcoming atmosphere have been carefully planned. In harmony with the residents' individual wishes, a discreetly positioned tennis court and an area for growing seedlings and arrangements were incorporated, reflecting the client's hobby. Each design decision respected the family's long-held dream, translating their desires into spaces that embrace emotional memories and create new stories.
Results here