// Creative Director: Junior Andrade
// Project Manager: Críslei Sampaio
// Project Coordinator: Iuri Trombini and Julia Nunes
// Interior Coordinator: Erica Cartelli
// Renderings: Vitor Cefelelli
[Details]
Area:
730m²
Region:
Brazil
[Tags]
VILLA
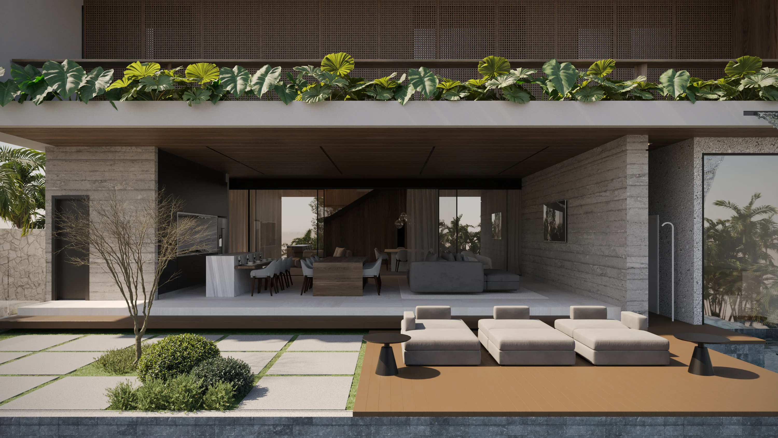
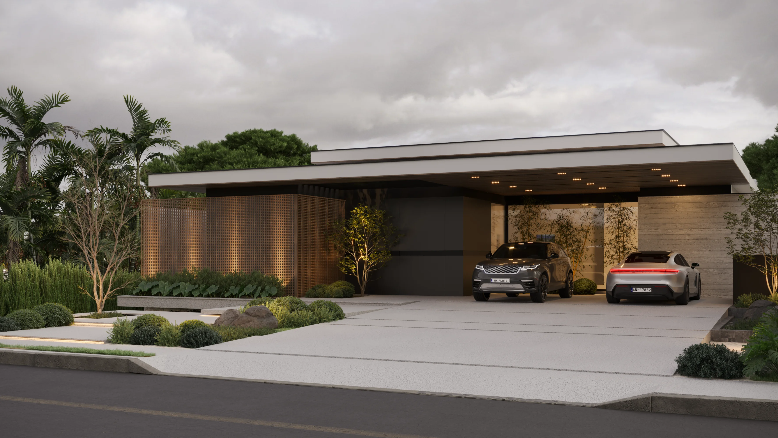
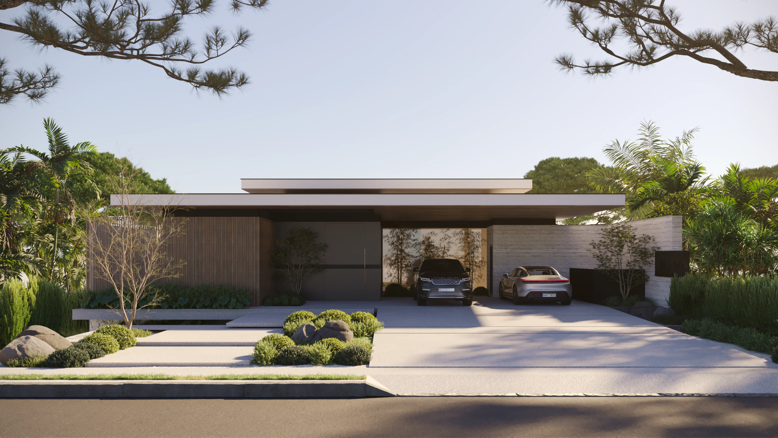
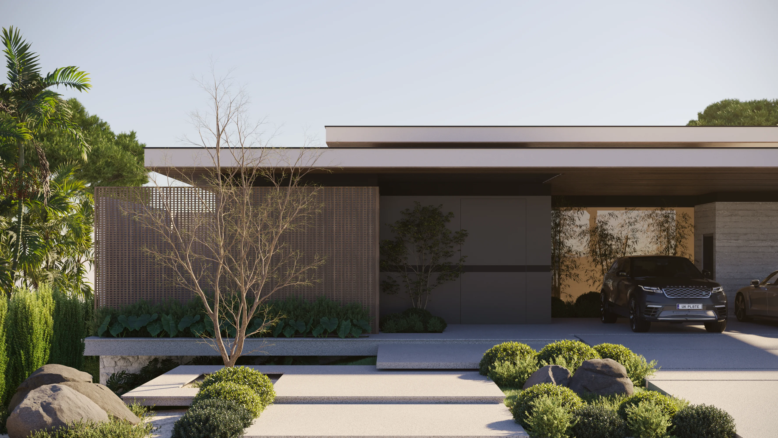
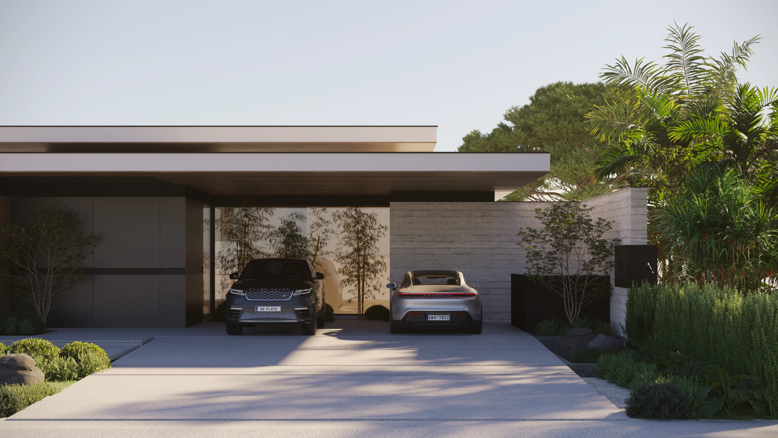
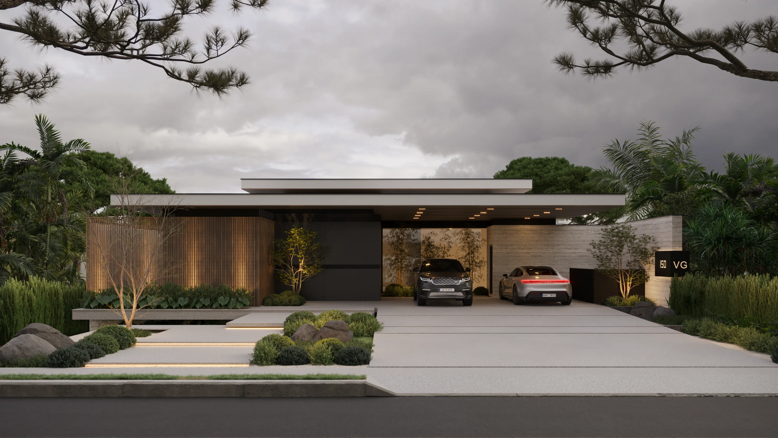
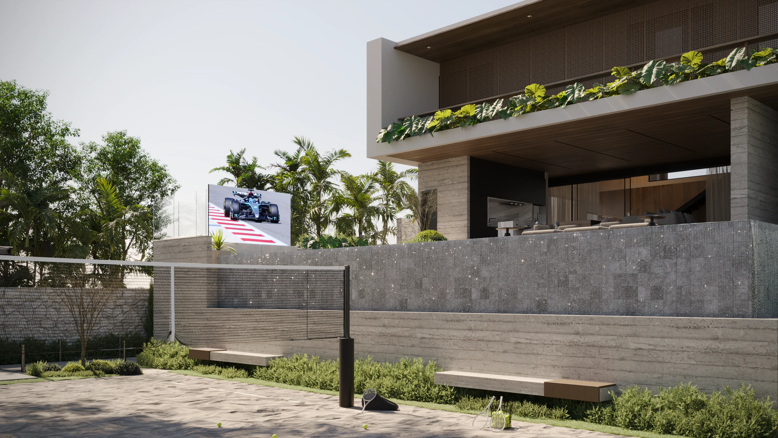
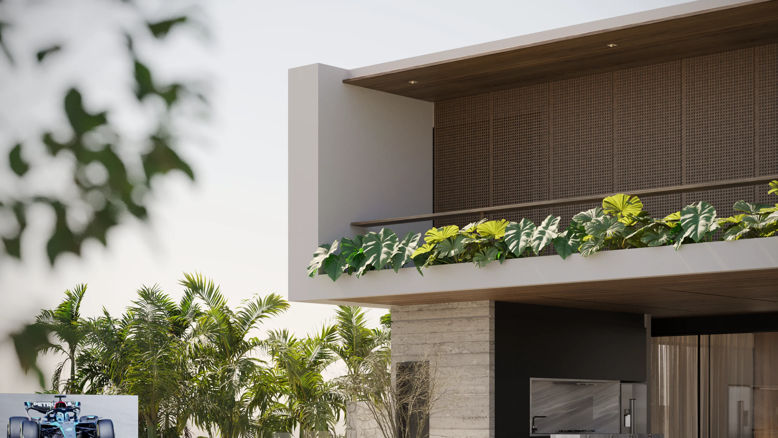
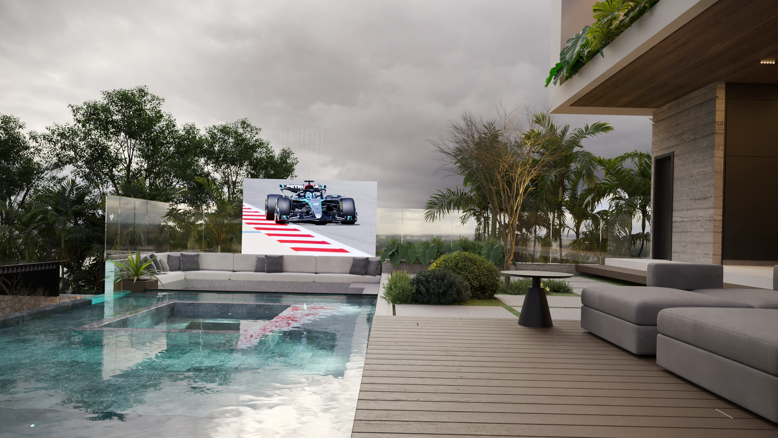
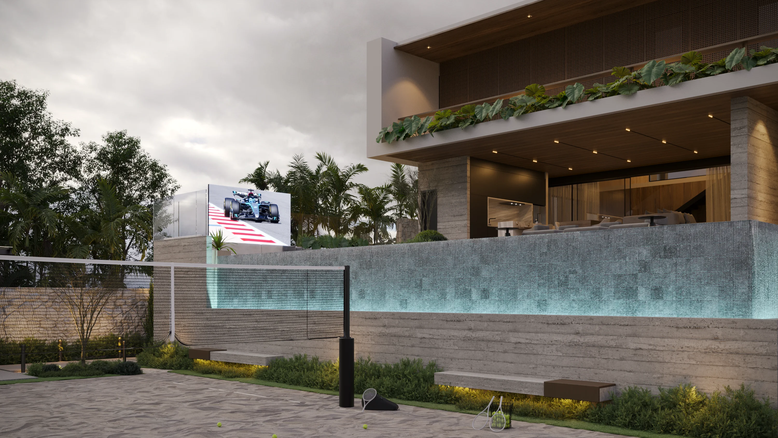
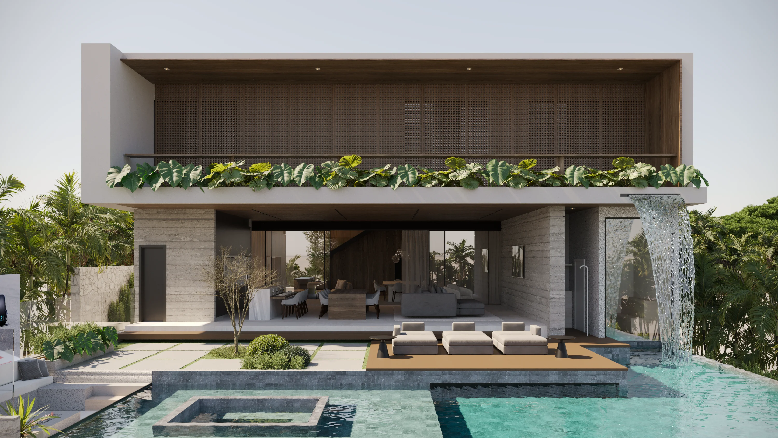
Casa Brisa is born from the harmony between architecture and the natural landscape, designed for a young couple from São Paulo who dream of building their family's history in this setting. Initially designed as a weekend retreat, the residence was intended to become their main home in the future. The project is based on the premise of respecting and enhancing the original topography of the land. In the background, a lake provides a beautiful view of the proposed architecture, reinforcing the house's connection with nature. Generous verandas extend the internal life to the outside, creating spaces for meeting and contemplation. The welcoming atmosphere is marked by carefully chosen materials: the wood muxarabi filters the light lightly, while shades of white and gray present in the cementitious tiles and the wood lining give a contemporary and timeless feel. A camouflaged door in graphite ACM reveals the subtlety of the details that permeate the entire building. The program was structured to focus on leisure and socializing: in the basement, a games room invites you to relax, while in the garden, the beach tennis court offers a natural extension of the living areas. On the first floor, the cinema room and the fireplace reinforce the house's vocation for welcoming and entertaining.
Results here